
BEDS5
BATHS2 full
SQUARE FEET2,057
MLS#A12083993
STATUSActive
PROPERTY TYPEResidential - Single Family
SUBDIVISIONSAN SEBASTIAN UNIT NO 5
Property Description
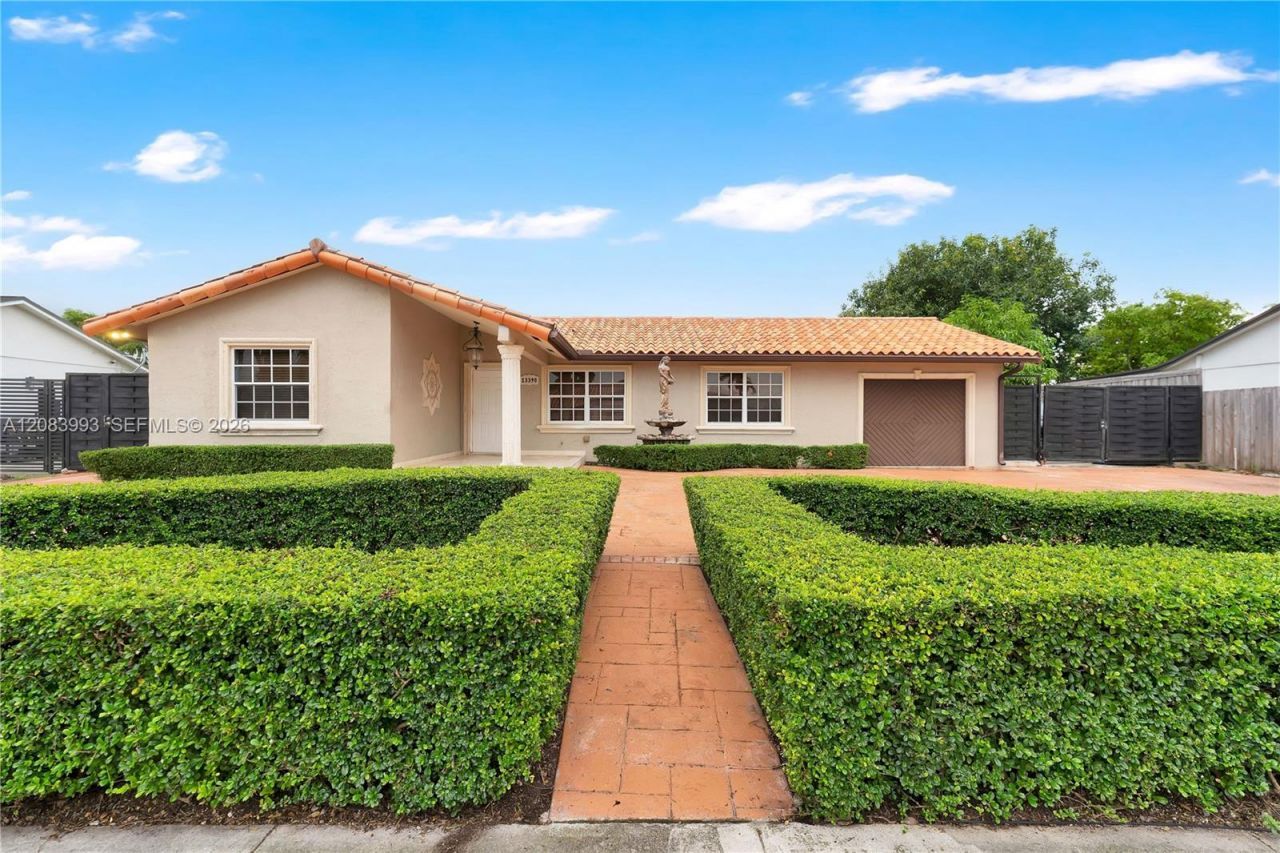
Spacious and versatile single-family home in Miamis 33175 area. Public records reflect a 5-bedroom, 2-bathroom residence; the property is currently configured with a 5-bedroom, 5-bathroom layout within the existing air-conditioned area and recorded square footage. The flexible floor plan offers multiple living and dining spaces, tile flooring, crown molding, recessed lighting and abundant natural light. The kitchen features granite countertops and backsplash, extensive wood cabinetry, stainless-steel appliances and counter seating. Additional interior space provides cabinetry, countertop space, a sink, refrigerator and separate exterior access. The large fenced patio offers room for outdoor living and entertaining, with a tiki-style covered area and decorative water feature. Other highlights include French doors, gated side access, mature landscaping, a wide driveway, barrel-tile roof. An appealing opportunity for an owner-occupant or investor seeking space, flexibility and value-add potential. Conveniently located near neighborhood parks, educational options, shopping, restaurants, entertainment, Bird Road, major roadways and Floridas Turnpike. Property is offered and being sold AS IS. Buyers should rely on their inspections and due diligence regarding the current configuration.
Property Features
Property Type: Residential - Single Family
Cooling: Ceiling Fan(s), Central Air
Fenced: Yes
Heating: Central
Home Style: Detached, One Story
Lot Size: 0.19 Acres
Roof Type: Curved/S-Tile Roof
Taxes: $4,037
Year Built: 1980
Amenities
First Floor Entry
French Doors
Other
Pantry
Split Bedroom
Garage Apartment
Storage
Lighting
Room For Pool
Feature Descriptions
Appliances: Dishwasher, Disposal, Electric Range, Ice Maker, Microwave, Refrigerator, Self Cleaning Oven
Community Features: Other, Public Road
Crops Included Y/N: No
Days on Site: 2
Door Features: French Doors
Exterior: Concrete Block Construction, CBS Construction
Fencing: Fenced
Flooring: Tile
Home Warranty Y/N: No
Laundry: Washer/Dryer Hook-Up
Lease Considered Y/N: No
Listing Terms: All Cash, Conventional, FHA-Va Approved, VA Loan
Lot: Less Than 1/4 Acre Lot
Other Equipment: Satellite Dish
Parcel#: 30-49-23-032-1310
Parking: Circular Driveway, Driveway, Slab/Strip
Parking Notes: Circular Driveway, Driveway, Slab/Strip
Patio/Porch: Open Porch, Patio
Property Attached Y/N: No
Property Sub-Type: Single Family Residence
Security: Smoke Detector
Sewer: Public Sewer
Special View Info: None
Water: Municipal Water
Window: Blinds
Local Schools
Elementary School: Royal Green
Listed By / Shown By
Listed By
Agency Name: The Keyes Company
Agency Phone: 305-595-8166
Shown By
Agency Title: Realty 100
Agency Phone: 954-859-2100

Estimate Your Payment
Estimated Payment
$ 2,418.17 per month $1,840.54 Principal & Interest $336.42 Property Tax $241.21 Homeowner's Insurance
13390 SW 46th Ter | MLS# A12083993
This single family home located at 13390 SW 46th Ter , Miami, FL 33175 is currently listed for sale with an asking price of $827,000. This property was built in 1980 and has 5 bedrooms and 2 full baths with 2057 sq. ft. SW 46th Ter is located in the SAN SEBASTIAN UNIT NO 5 subdivision. Search SAN SEBASTIAN UNIT NO 5 real estate on www.realty100.com today.