
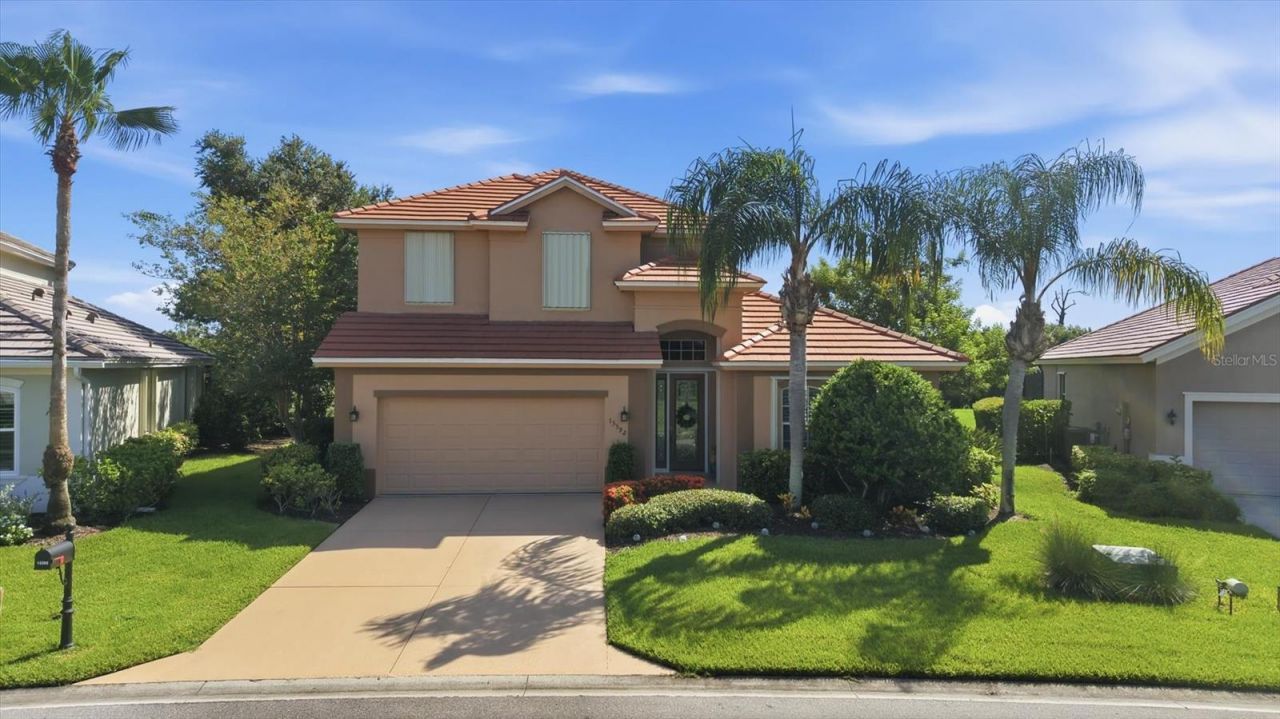
BEDS4
BATHS2 full 1 partial
SQUARE FEET2,587
MLS#D6148124
STATUSActive
PROPERTY TYPEResidential - Single Family
SUBDIVISIONRIVERWOOD
Property Description
Beautifully updated and move-in ready, this Riverwood golf-course home offers luxury living with a TRANSFERABLE BEACH CLUB MEMBERSHIP, NEW ROOF, resurfaced pool & spa, freshly repainted exterior, and NEW brick patios on the lanai and pool deck. Enjoy serene views of the 14th fairway from spacious indoor and outdoor living areas. The redesigned kitchen features granite counters, newer cabinetry, tiled backsplash, and stainless appliances. The first-floor primary suite includes luxury plank flooring, dual walk-in closets, and a spa-style bath with soaking tub and walk-in shower, plus direct access to the lanai and pool. A flexible guest room/office and half bath complete the main level. Upstairs, a striking wood banister leads to a loft, two bedrooms, and a full bath with granite vanity and walk-in shower. Outdoors, relax in the heated saltwater pool and spa, enjoy expanded brick-paver patios, and take advantage of the included lanai/pool furniture. Riverwood offers award-winning golf, resort pools, fitness, pickleball, tennis, dog parks, and vibrant social activities. Close to Gulf beaches, Charlotte Harbor, Punta Gorda, Englewood, Boca Grande, and Sunseeker Resort. Live the Florida lifestyle you've been dreaming of. Call for a showing today!
Property Features
Property Type: Residential - Single Family
Cooling: Central Air
Garage: 2 car attached
Heating: Central, Electric
Home Style: Florida
Lot Size: 0.28 Acres
Roof Type: Tile
Stories: 2.0
Taxes: $6,137
Year Built: 2004
Amenities
Ceiling Fans(s)
High Ceilings
In Wall Pest System
Open Floorplan
Primary Bedroom Main Floor
Solid Surface Counters
Solid Wood Cabinets
Tray Ceiling(s)
Walk-In Closet(s)
Window Treatments
Gray Water System
Hurricane Shutters
Sliding Doors
Feature Descriptions
Additional Rooms: Great Room, Inside Utility, Loft
Appliances: Dishwasher, Disposal, Dryer, Electric Water Heater, Microwave, Range, Refrigerator, Washer
Association Amenities: Clubhouse, Fence Restrictions, Fitness Center, Gated, Optional Additional Fees, Park, Pickleball Court(s), Pool, Recreation Facilities, Security, Spa/Hot Tub, Tennis Court(s)
Community Features: Association Recreation - Owned, Clubhouse, Deed Restrictions, Dog Park, Fitness Center, Gated Community - Guard, Golf Carts OK, Golf, Irrigation-Reclaimed Water, Park, Pool, Sidewalks, Tennis Court(s)
Days on Site: 22
Directions: From US 41 & 776 head west to Riverwood Dr (stop light) this is the only entrance for visitors. Provide guard with ID and address. Continue on Riverwood Dr. to Club Dr. and turn left continue on Club Dr to Golf Pointe Dr (Bailey's Pond neighborhood) make
Disaster Mitigation: Hurricane Shutters/Windows
Exterior: Block, Stucco
Flood Zone Code: AE
Flooring: Carpet, Tile, Wood
Foundation: Slab
Garage Dimensions: 20x20
HOA Fee: 360/ Monthly
HOA Y/N: Yes
Home Warranty Y/N: No
Hot Tub: Yes
Listing Terms: Cash, Conventional
Lot: Flood Insurance Required, FloodZone, In County, On Golf Course, Paved
Lot Dimensions: 0.28
Other Equipment: Irrigation Equipment
Ownership: Fee Simple
Parking: Driveway, Garage Door Opener
Parking Notes: Driveway, Garage Door Opener
Patio/Porch: Covered, Rear Porch, Screened
Pets Allowed: Breed Restrictions, Cats OK, Dogs OK, Yes
Pets Restrictions: No dangerous breeds. All HOA Docs can be found at riverwoodflorida.org and RCDD docs can be found at riverwoodcdd.org
Pets Size: Extra Large (101+ Lbs.)
Pool: Gunite, Heated, In Ground, Salt Water, Screen Enclosure
Property Attached Y/N: No
Property Sub-Type: Single Family Residence
Security: Gated Community, Smoke Detector(s)
Sewer: Public Sewer
Showing Instructions: Supra Lock Box, Contact Call Center
Spa: Heated, In Ground
Special Sale Provisions: None
Swimming Pool: Yes
Utilities: BB/HS Internet Available, Cable Connected, Electricity Connected, Sewer Connected, Sprinkler Meter, Sprinkler Recycled, Underground Utilities, Water Connected
Vegetation: Mature Landscaping
Water: Public
Water Access Y/N: No
Windows: Blinds, Window Treatments
Zoning: PD
Room Sizes
Kitchen: 13x12
Great Room: 15x24
Primary Bedroom: 13x17
Bedroom 2: 10x13
Bedroom 3: 10x13
Bedroom 4: 13x12
Dining Room: 12x12
Local Schools
High School: Port Charlotte High
Middle School: Murdock Middle
Elementary School: Liberty Elementary
Listed By / Shown By
Listed By
Agency Name: RIVERWOOD REALTY
Agency Contact: 941-743-9663
Shown By
Agency Title: Realty 100
Agency Phone: 954-859-2100

Estimate Your Payment
Estimated Payment
$ 1,945.99 per month $1,268.35 Principal & Interest $511.42 Property Tax $166.22 Homeowner's Insurance
13392 Golf Pointe Drive | MLS# D6148124
This single family home located at 13392 Golf Pointe Drive, Port Charlotte, FL 33953 is currently listed for sale with an asking price of $569,900. This property was built in 2004 and has 4 bedrooms and 2 full and 1 partial baths with 2587 sq. ft. Golf Pointe Drive is located in the RIVERWOOD subdivision. Search RIVERWOOD real estate on www.realty100.com today.