
BEDS4
BATHS2 full 1 partial
SQUARE FEET3,075
MLS#B26059639
STATUSActive
PROPERTY TYPEResidential - Single Family
SUBDIVISIONPORT ST LUCIE SECTION 34
Property Description
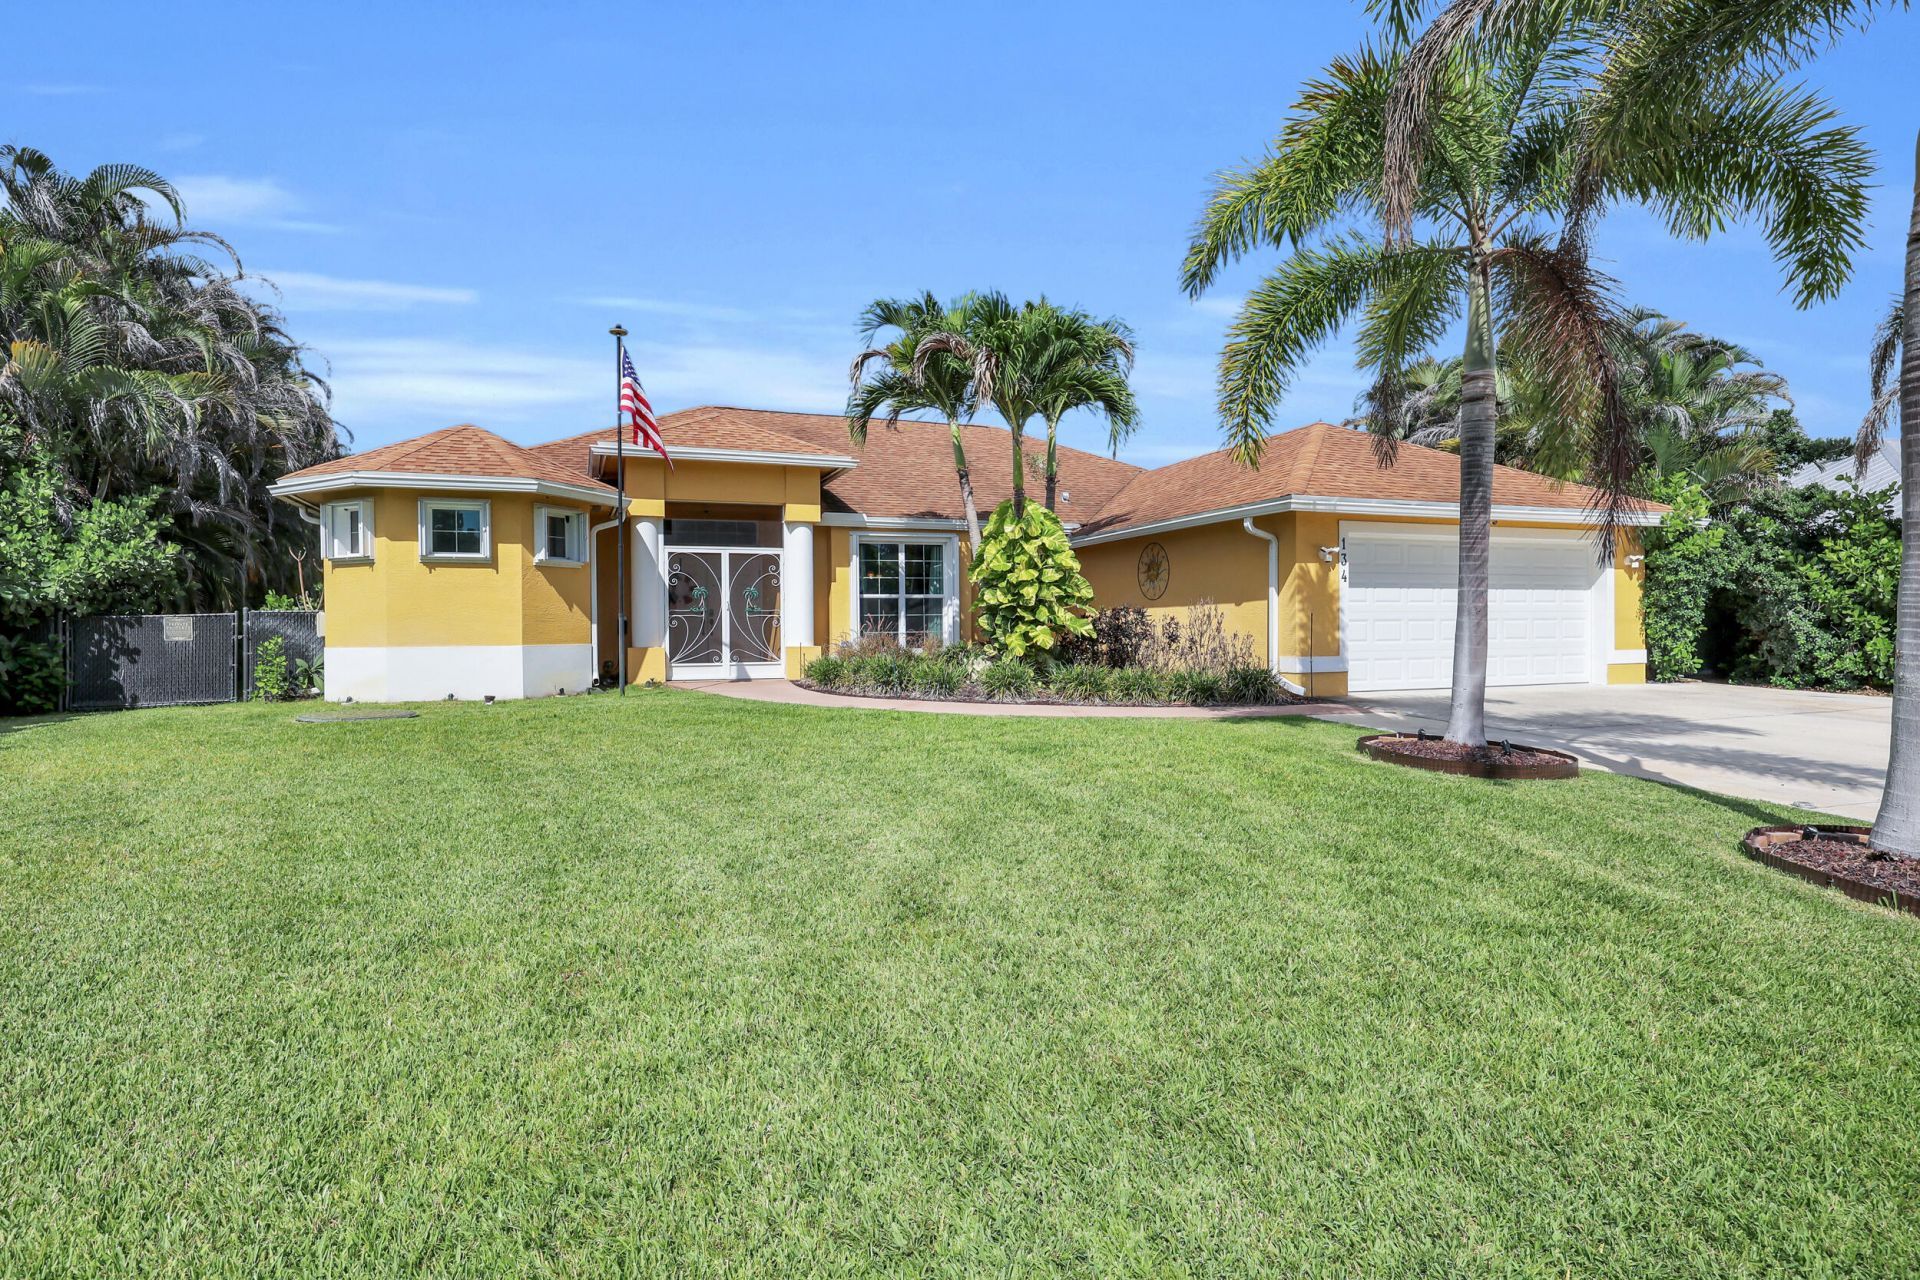
Welcome to this spacious single-story residence in Port St. Lucie, offering 2,382 square feet of comfortable living space. This four-bedroom, three bath home provides ample room for various lifestyle needs, whether for a growing household, home office, or guest accommodations. The thoughtful floor plan spans one level, making everyday living convenient and accessible throughout. A two-car garage provides secure parking and additional storage space. Situated in Port St. Lucie, this single-family residence presents a practical opportunity for those seeking a well-proportioned home with substantial square footage.
Property Features
Property Type: Residential - Single Family
Cooling: Central Air, Ceiling Fan(s), Electric
Fenced: Yes
Garage: 2 car attached
Heating: Central, Electric
Home Style: Contemporary, Ranch, Mediterranean
Lot Size: 0.30 Acres
Roof Type: Composition, Shingle
Stories: 1.0
Taxes: $0
Year Built: 2016
Amenities
Entrance Foyer
High Ceilings
Pantry
Walk-In Closet(s)
Bedroom Layout - Split
Bedroom Layout - Three Way Split
Pull Down Stairs
Roman Tub
Awning(s)
Barbecue
Lighting
RV Hookup
Storage
Custom Lighting
Feature Descriptions
Appliances: Electric Water Heater, Cooktop, Disposal, Dishwasher, Electric Range, Microwave, Refrigerator, Water Heater, Electric Cooktop
Days on Site: 13
Exterior: Concrete, Stucco, CBS, Concrete Block - With Stucco
Fencing: Back Yard, Fenced
Flooring: Other
Laundry: Laundry Room, Washer Hookup
Lot: Interior Lot, Many Trees, Room for Pool, Landscaped, Oversized Lot
Lot: Interior Lot, Many Trees, Room for Pool, Landscaped, Oversized Lot
Other Equipment: Irrigation Equipment
Parcel#: 342066516960004
Parking: Driveway, Garage Door Opener, Garage, Attached Garage, Attached
Parking Notes: Driveway, Garage Door Opener, Garage, Attached Garage
Patio/Porch: Patio - Covered, Patio - Open, Patio
Pets Allowed: Yes, No Restrictions
Restrictions: No Restrictions
Security: yes
Security: Closed Circuit Camera(s), Security Lights, Security System Owned, Security System, Motion Detector(s)
Sewer: Public Sewer
Special View Info: Garden
Sprinkler: Auto Sprinkler, Well Sprinkler, Zoned Sprinkler
SQFT Living: 2382
Structure Type: House
Total Rooms: 7
Utilities: Electricity Connected, Sewer Connected, Water Connected
Utilities: Electricity Connected, Sewer Connected, Water Connected
Water: Public
Room Sizes
Kitchen: 15 X 15 Level Main
Living Room: 15 X 15 Level Main
Dining Room: 12 X 12 Level Main
Family Room: 15 X 15 Level Main
Primary Bedroom: 13 X 17 Level Main
Other: 20 X 31 Level Main
Foyer: 10 X 4 Level Main
Listed By / Shown By
Listed By
Agency Name: RE/MAX Gold
Agency Phone: 772-607-9600
Shown By
Agency Title: Realty 100
Agency Phone: 954-859-2100

Estimate Your Payment
Estimated Payment
$ 1,510.09 per month $1,335.12 Principal & Interest $0.00 Property Tax (data not provided by mls) $174.97 Homeowner's Insurance
134 SW Pilsner Circle | MLS# B26059639
This single family home located at 134 SW Pilsner Circle, Port Saint Lucie, FL 34953 is currently listed for sale with an asking price of $599,900. This property was built in 2016 and has 4 bedrooms and 2 full and 1 partial baths with 3075 sq. ft. SW Pilsner Circle is located in the PORT ST LUCIE SECTION 34 subdivision. Search PORT ST LUCIE SECTION 34 real estate on www.realty100.com today.