
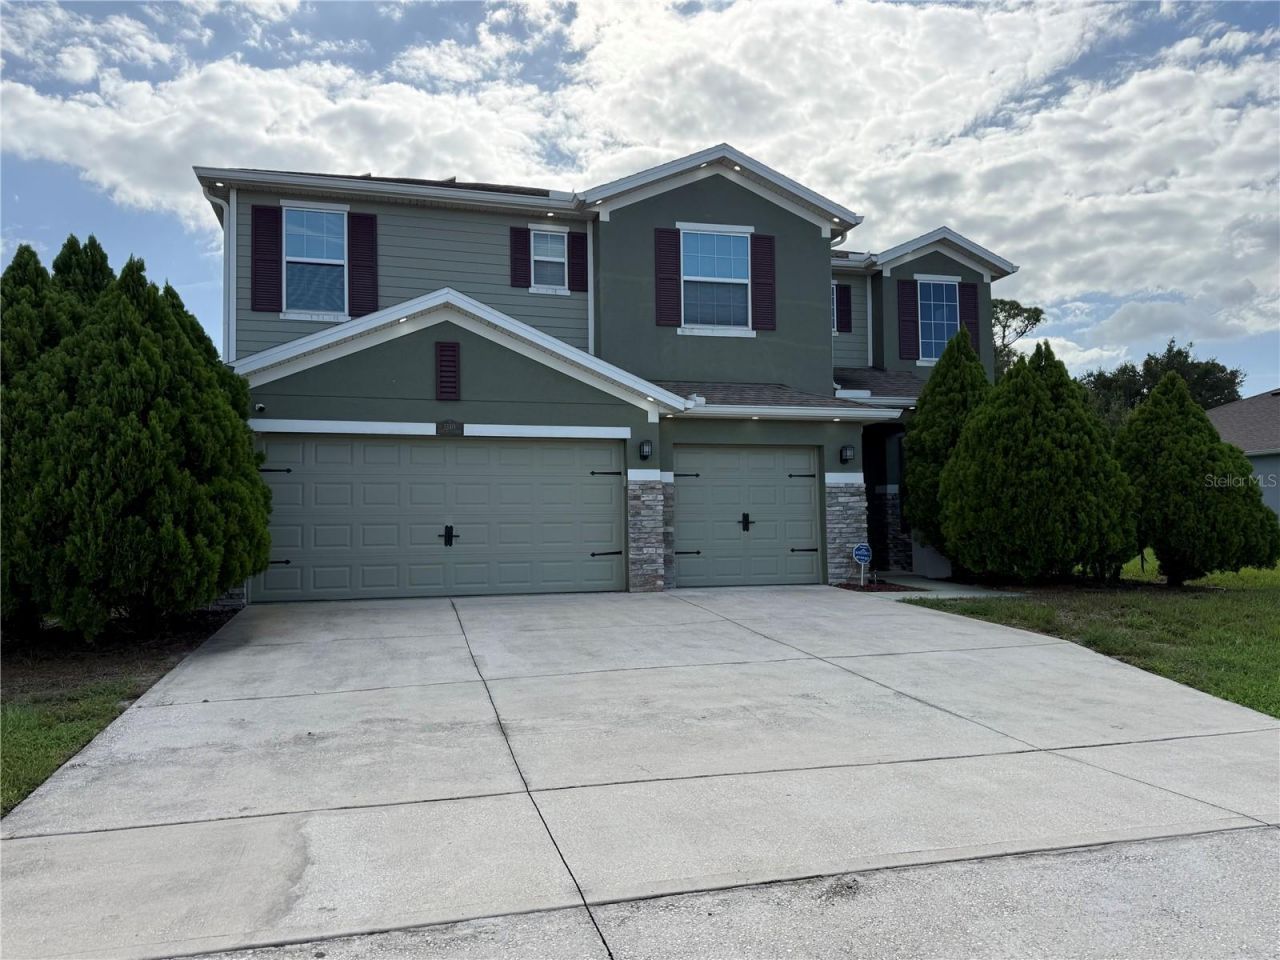
BEDS5
BATHS4 full
SQUARE FEET3,871
MLS#O6442676
STATUSActive
PROPERTY TYPEResidential - Single Family
SUBDIVISIONLAKE BATON ESTATES
Property Description
Spacious 5-bedroom, 4-bath home with approximately 3,871 sq ft. and a 3-car garage. Set on a desirable lot with conservation views and no rear neighbors. Dramatic two-story entry with a newly installed custom bar area that sets the stage for entertaining. Open-concept living, large kitchen with 42-inch cabinets, granite counters, double ovens breakfast bar, and walk-in pantry. upstairs features a movie room behind a hidden bookshelf door, creating a fun and private retreat. Primary suite with dual vanities, walk-in closet, and separate shower. Additional highlights include a downstairs bedroom with full bath nearby. French doors to a covered lanai. All bathrooms feature upgraded smart bidet toilets with heated seats and integrated water cleansing functions with remote controls. Fully paid solar panels on roof. Convenient access to I-4, shopping, dining, and area amenities.
Property Features
Property Type: Residential - Single Family
Cooling: Central Air
Garage: 3 car attached
Heating: Central, Electric
Lot Size: 0.31 Acres
Roof Type: Shingle
Stories: 2.0
Taxes: $9,153
Year Built: 2015
Amenities
Ceiling Fans(s)
Eat-in Kitchen
High Ceilings
Open Floorplan
PrimaryBedroom Upstairs
Thermostat
Walk-In Closet(s)
Lighting
Sidewalk
Storage
Feature Descriptions
Appliances: Dishwasher, Disposal, Dryer, Electric Water Heater, Washer, Water Filtration System
Days on Site: 3
Directions: From I-4 take exit 111 for Saxon Blvd, turn right onto Saxon Blvd, then left onto Meadowlark Dr, right on Lake Baton Drive, and the home will be on the right at 1340.
Exterior: Block, Concrete, Stucco
Flood Zone Code: X
Flooring: Carpet, Ceramic Tile, Wood
Foundation: Slab
HOA Fee: 500/ Semi-Annually
HOA Y/N: Yes
Home Warranty Y/N: No
Listing Terms: Cash, Conventional
Lot Dimensions: 0.31
Ownership: Fee Simple
Pets Allowed: Yes
Property Attached Y/N: No
Property Sub-Type: Single Family Residence
Sewer: Public Sewer
Showing Instructions: Appointment Only, Call Listing Agent, See Remarks
Special Sale Provisions: None
Utilities: BB/HS Internet Available, Electricity Connected, Natural Gas Connected, Sewer Connected, Water Connected
Water: Public
Water Access Y/N: No
Water View: Lake
Zoning: RES
Local Schools
High School: Deltona High
Middle School: Deltona Middle
Elementary School: Spirit Elem
Listed By / Shown By
Listed By
Agency Name: CHARLES RUTENBERG REALTY ORLANDO
Agency Contact: 407-622-2122
Shown By
Agency Title: Realty 100
Agency Phone: 954-859-2100

Estimate Your Payment
Estimated Payment
$ 2,348.61 per month $1,402.11 Principal & Interest $762.75 Property Tax $183.75 Homeowner's Insurance
1340 Lake Baton Drive | MLS# O6442676
This single family home located at 1340 Lake Baton Drive , Deltona, FL 32725 is currently listed for sale with an asking price of $630,000. This property was built in 2015 and has 5 bedrooms and 4 full baths with 3871 sq. ft. Lake Baton Drive is located in the LAKE BATON ESTATES subdivision. Search LAKE BATON ESTATES real estate on www.realty100.com today.