
BEDS3
BATHS2 full
SQUARE FEET1,786
MLS#TB8525785
STATUSActive
PROPERTY TYPERental - Single Family
SUBDIVISIONFAWN RIDGE VILLAGE I
Property Description
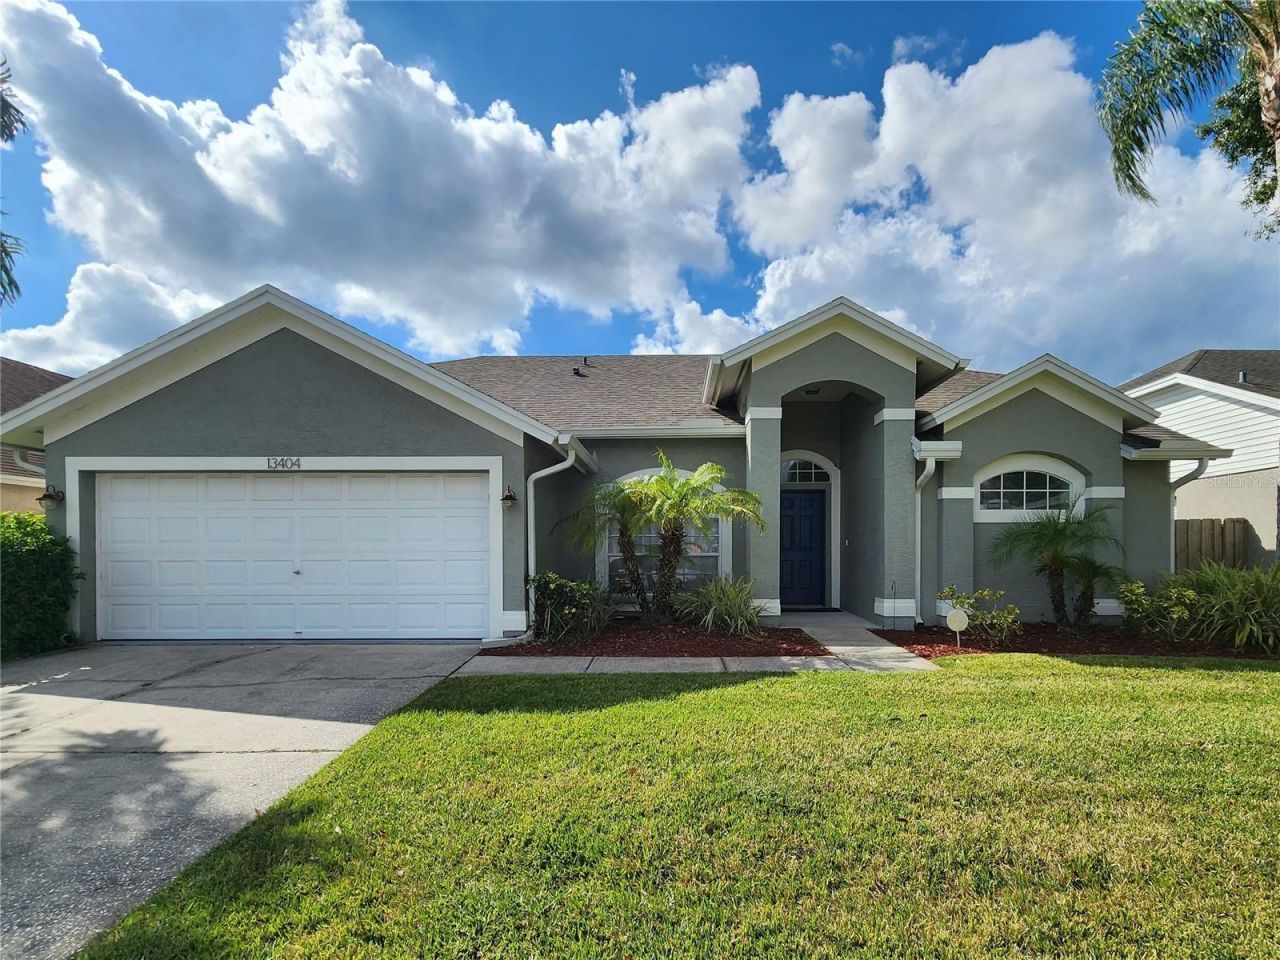
13404 Ironton is a 3 bedroom, 2 bath home with an attached 2 car garage located in a quiet family-friendly neighborhood of Fawn Ridge Village just blocks from Citrus Park Mall. This home features an open-floor split bedroom plan with a spacious living room and dining room combo, a modern kitchen with plenty of cabinet space, granite counter tops, and stainless steel appliances that overlook the family room. Outside, the home offers a large screen-enclosed patio, as well as a fenced backyard with plenty of room for pets or entertaining. The community is located between Citrus Park and Westchase; if you seek a relaxing suburban retreat to come home to plus convenient commute to downtown Tampa, Tampa International Airport, and bright sandy beached, Fawn Ridge Village is Ideal for you. Lets connect to schedule your showing today!
Property Features
Property Type: Rental - Single Family
Cooling: Central Air
Garage: 2
Heating: Central
Lot Size: 0.15 Acres
Stories: 1.0
Year Built: 1993
Amenities
Ceiling Fans(s)
Thermostat
Walk-In Closet(s)
Sidewalk
Sliding Doors
Feature Descriptions
Appliances: Dishwasher, Disposal, Dryer, Microwave, Range, Range Hood, Refrigerator, Washer
Directions: Get on FL-618 Toll/Selmon Expressway from Brandon Blvd, Continue on FL-618 Toll/Selmon Expressway. Take I-275 N to FL-580 W/E Busch Blvd. in Tampa. Take exit 50 from I-275 N, continue on FL-580 W. Take Co Rd 587 to Ironton Dr. in Westchase.
Fencing: Fenced
Flood Zone Code: X
Flooring: Carpet, Ceramic Tile
HOA Y/N: Yes
Home Warranty Y/N: No
Lease Terms: Twelve Months
Lot: Sidewalk
Lot Dimensions: 0.15
Number of Pets: 1
Parking: Driveway, Garage Door Opener
Parking Notes: Driveway, Garage Door Opener
Patio/Porch: Porch, Screened
Pets Allowed: Breed Restrictions
Pets Restrictions: Breed Restrictions
Pets Size: Small (16-35 Lbs.)
Property Attached Y/N: No
Property Sub-Type: Single Family Residence
Security: Smoke Detector(s)
Showing Instructions: 24 Hour Notice, Appointment Only, ShowingTime
Utilities: Public
Water: Public
Water Access Y/N: No
Local Schools
High School: Sickles-HB
Middle School: Farnell-HB
Elementary School: Deer Park Elem-HB
Listed By / Shown By
Listed By
Agency Name: HOMM REAL ESTATE SERVICES
Agency Contact: 813-684-5954
Shown By
Agency Title: Realty 100
Agency Phone: 954-859-2100

13404 Ironton Drive | MLS# TB8525785
This property located at 13404 Ironton Drive , Tampa, FL 33626 is currently listed for rent with an asking price of $2,995 / Monthly. Search Tampa real estate on www.realty100.com today.