
BEDS3
BATHS2 full
SQUARE FEET2,353
MLS#B26054322
STATUSActive Under Contract
PROPERTY TYPEResidential - Single Family
SUBDIVISIONSHENANDOAH SECTION FOUR
Property Description
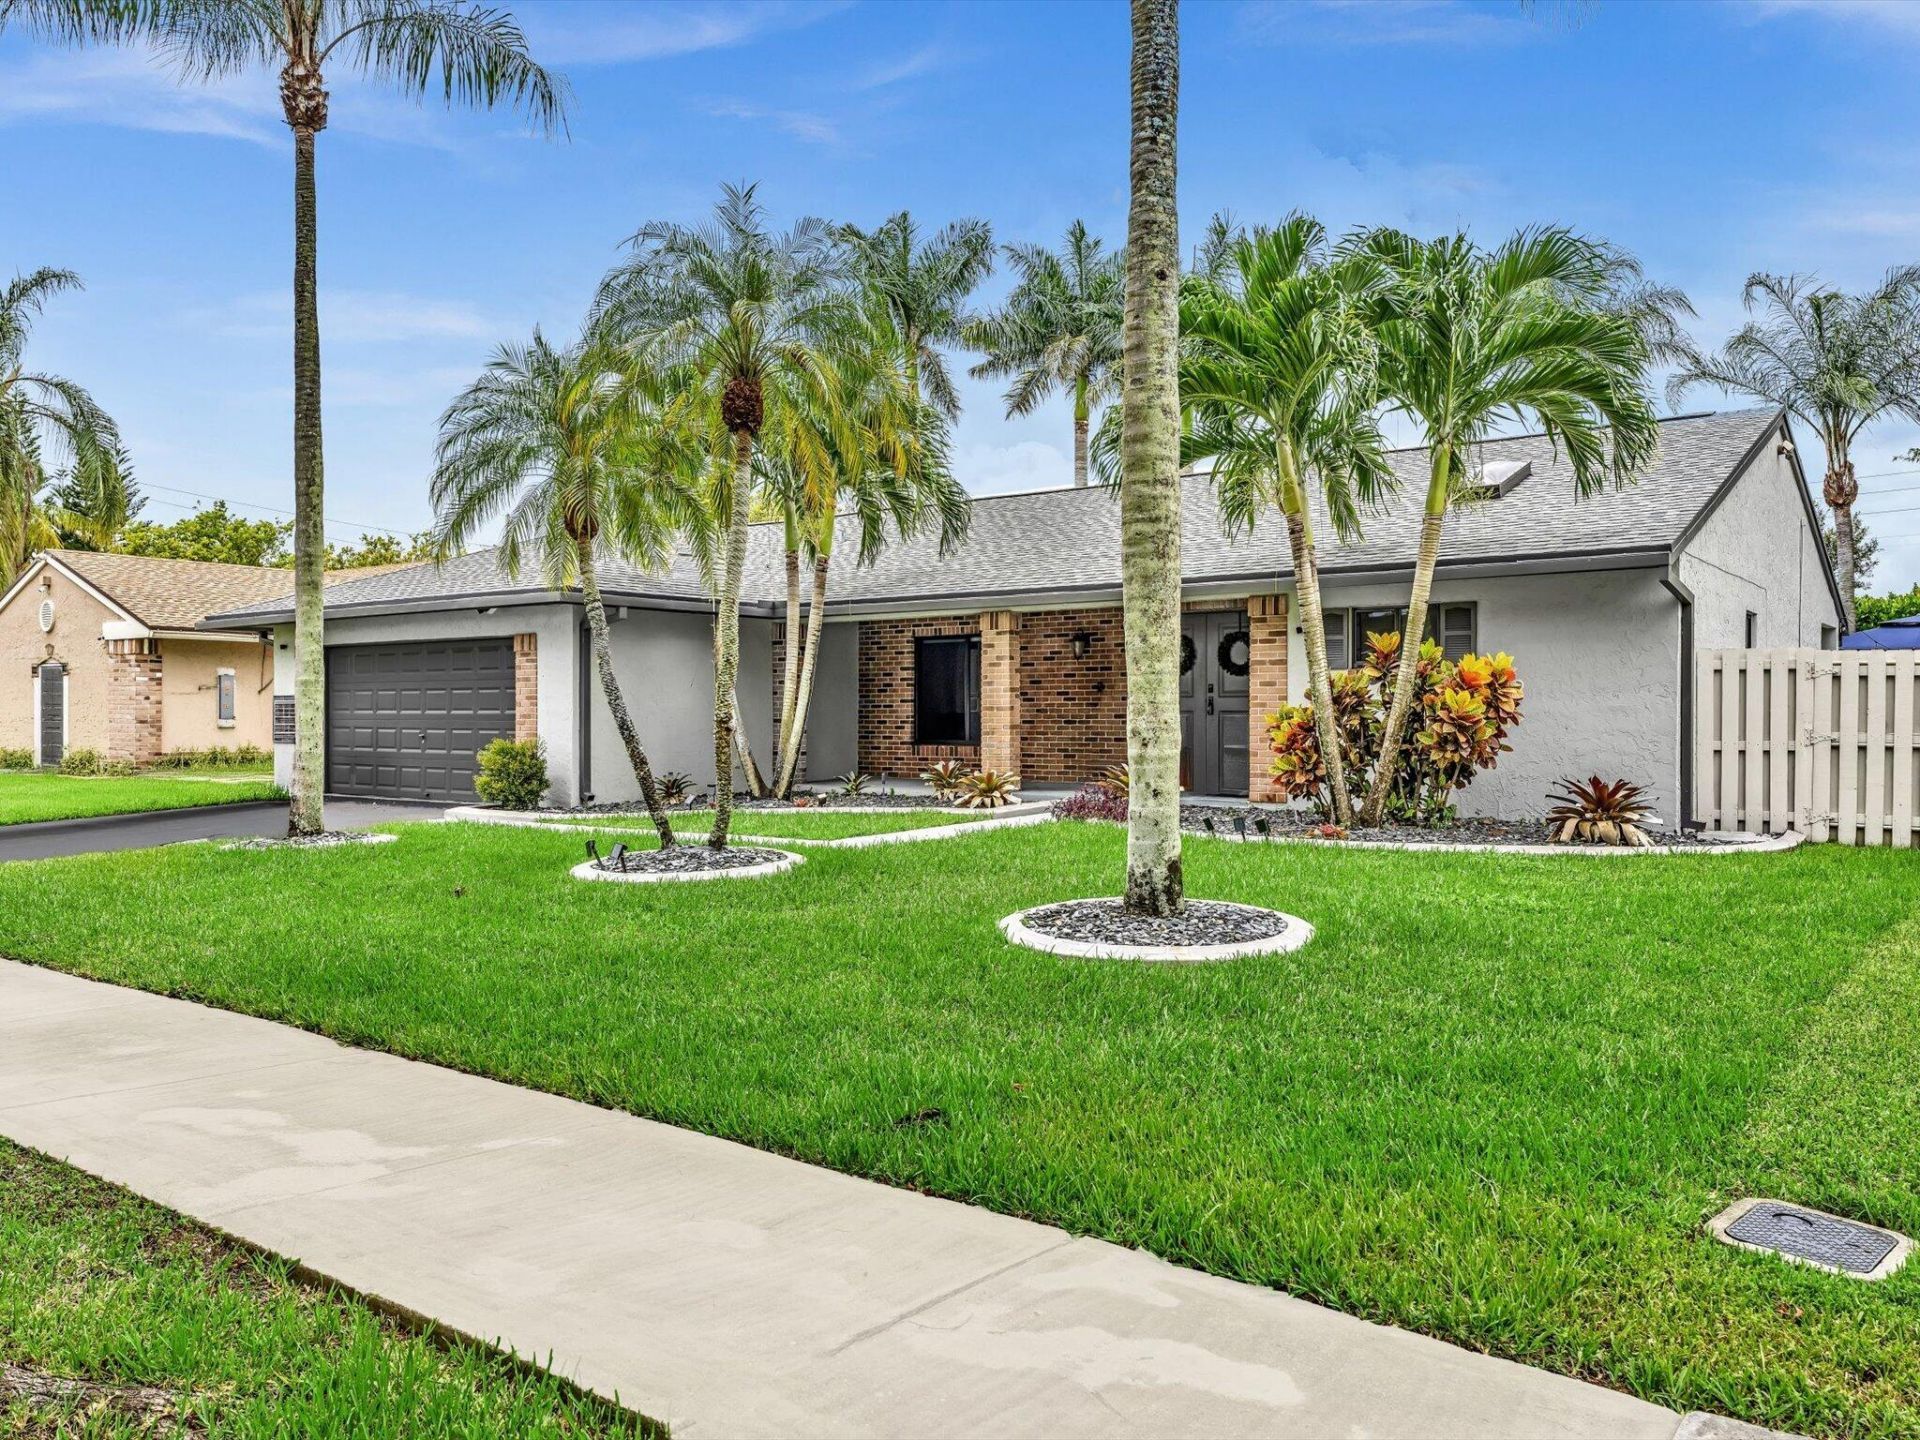
Beautifully remodeled Davie pool home offering modern style and effortless Florida living. The open floor plan centers around a stunning kitchen with custom cabinetry, sleek countertops, premium stainless-steel appliances, pot filler, oversized breakfast bar with built-in sink, and beverage cooler. Wood-look tile flooring and stylish finishes flow throughout. The primary suite features a spa-inspired bath with freestanding soaking tub, glass-enclosed shower, and dual vanities. Enjoy your private backyard oasis with heated pool, fully fenced yard, and low-maintenance AstroTurf. Major updates include NEW roof with skylight (8 months old) and impact windows and doors (2019). Quiet cul-de-sac, low HOA of $56/month, near parks, shopping, dining and A-rated schools.
Property Features
Property Type: Residential - Single Family
Cooling: Central Air, Electric
Fenced: Yes
Garage: 2 car attached
Heating: Central, Electric
Lot Size: 0.18 Acres
Roof Type: Shingle
Stories: 1.0
Taxes: $6,990
Year Built: 1988
Amenities
Kitchen Island
Vaulted Ceiling(s)
Walk-In Closet(s)
Bedroom Layout - Split
Feature Descriptions
Appliances: Cooktop, Dryer, Disposal, Dishwasher, Microwave, Oven, Refrigerator, Washer, Electric Cooktop, Wine Refrigerator
Days on Site: 71
Exterior: CBS
Fencing: Back Yard, Fenced, Gate
Flooring: Tile
Laundry: Inside
Lot: Sidewalks
Lot: Sidewalks
Parcel#: 504010050450
Parking: Garage, Attached Garage
Parking Notes: Garage, Attached Garage
Pets Allowed: Yes, No Restrictions
Pool: Fenced, Heated, In Ground
Restrictions: No Restrictions
Security: yes
Security: Security System Leased
Sewer: Public Sewer
Special View Info: Pool
Sprinkler: Auto Sprinkler, Well Sprinkler
SQFT Living: 1560
Structure Type: House
Swimming Pool: Yes
Total Rooms: 3
Utilities: Cable Available
Utilities: Cable Available
Water: Public
Windows: Storm Window(s), Sliding, Skylight(s)
Local Schools
High School: Western
Middle School: Indian Ridge
Elementary School: Flamingo (Broward)
Listed By / Shown By
Listed By
Agency Name: Byers4Homes
Agency Phone: 954-742-9377
Shown By
Agency Title: Realty 100
Agency Phone: 954-859-2100

Estimate Your Payment
Estimated Payment
$ 2,520.52 per month $1,713.46 Principal & Interest $582.50 Property Tax $224.55 Homeowner's Insurance
1341 White Stone Way | MLS# B26054322
This single family home located at 1341 White Stone Way, Davie, FL 33325 is currently listed for sale with an asking price of $769,900. This property was built in 1988 and has 3 bedrooms and 2 full baths with 2353 sq. ft. White Stone Way is located in the SHENANDOAH SECTION FOUR subdivision. Search SHENANDOAH SECTION FOUR real estate on www.realty100.com today.