
BEDS4
BATHS3 full
SQUARE FEET1,789
MLS#TB8539356
STATUSActive
PROPERTY TYPEResidential - Single Family
SUBDIVISIONSOUTH FORK
Property Description
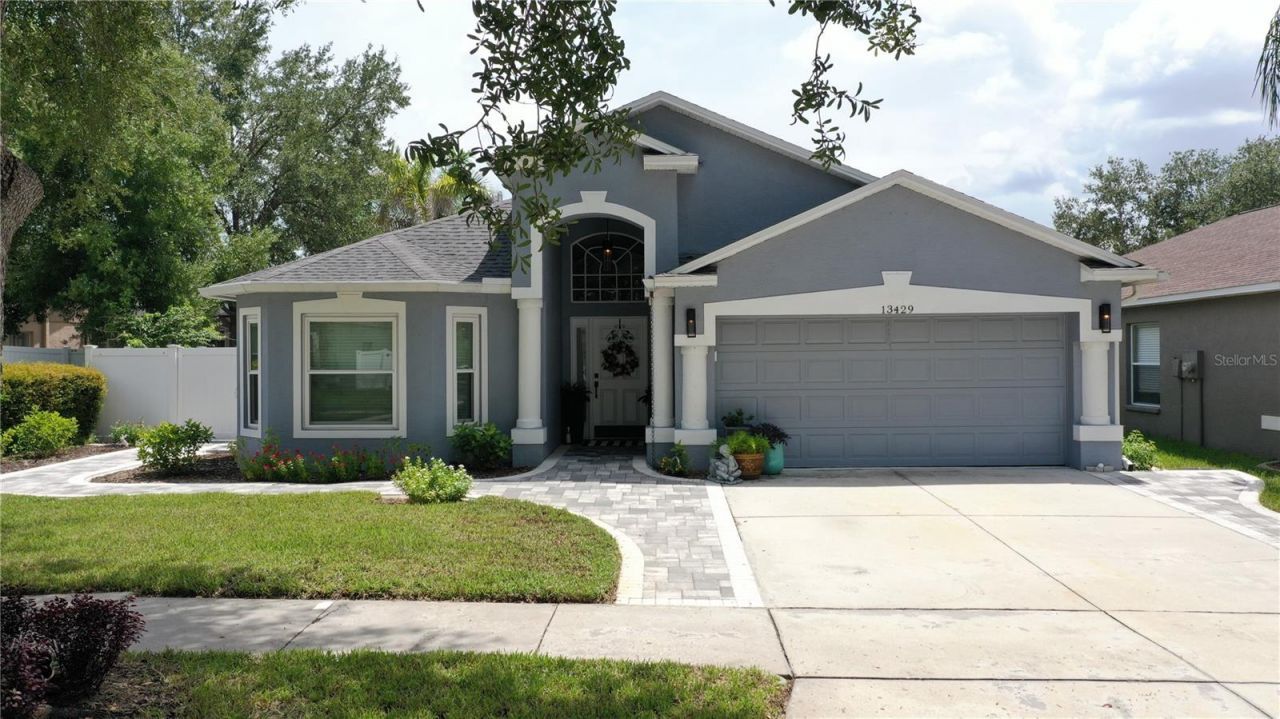
This single-story home in South Fork on a water view is now available, so your search is over! Be the beneficiary of a relocation & a desire to downsize! This 1,789 square foot home features 4 Bedrooms, 3 full baths, an updated Kitchen, a formal dining room, a jack and jill style bathroom between bedrooms 3 & 4 and sits on a lot with a water view! This home has been well maintained & has had upgrades that most homeowners desire! With it's open floorplan & tranquil setting, it is sure to satisfy your checklist. Vinyl fencing, installed in 2017 surrounds the property enclosing the backyard, the roof trusses were updated with fasteners/anchors in 2016 to help with that wind mitigation report & an absolutely beautiful First Impression paver system was installed in 2019 that leads from the driveway all the way to the back patio area & an exterior Madison Grey paint job. Most of the home is adorned in ceramic wood plank style tiling which was installed in 2016. In 2020 hurricane impact doors were installed at the dining room & living room, along with hurricane impact windows in bedrooms 3 & 4 located near the rear of the home and bedroom 2 near the front of the house. Also in 2020 a new backyard gate was installed, along with a GE double door refrigerator & an electric water heater. 2022 came along a brand new roof, irrigation system & washer & dryer. In 2023 rain gutters with a Leaf shield system was installed, new chandeliers in the foyer & dining room & a new GE Profile microwave. 2024 brought in an interior paint job, all new kitchen cabinets with quartz countertops, garbage disposal with a countertop button & soap dispenser, 30 rectangular stainless steel single basin sink with Delta faucet & plumbing, a new paint job for the front door, new smoke detectors & a pest control contract this is still in place as of today. Lastly & as of 2026 the home has had 3 new commodes installed, new fans in the owner's suite, bedrooms 3 & 4, the living room & the lanai, new carpeting in bedrooms 3 & 4, the garage door has been reinforced with steel bars, a new light fixture & new sod laid in the front yard. South Fork is a wonderful neighborhood & has a community park located just outside of this circle. Call today for your personalized private tour of the property & be the first to secure this home for your future & ease of living!
Property Features
Property Type: Residential - Single Family
Cooling: Central Air
Fenced: Yes
Garage: 2 car attached
Heating: Central, Electric
Lot Size: 0.15 Acres
Roof Type: Shingle
Stories: 1.0
Taxes: $4,301
Year Built: 2006
Amenities
Ceiling Fans(s)
Eat-in Kitchen
Open Floorplan
Solid Surface Counters
Solid Wood Cabinets
Split Bedroom
Thermostat
Vaulted Ceiling(s)
Walk-In Closet(s)
French Doors
Rain Gutters
Sidewalk
Feature Descriptions
Additional Rooms: Formal Dining Room Separate
Appliances: Dishwasher, Disposal, Dryer, Electric Water Heater, Microwave, Range, Refrigerator, Washer
Community Features: Park, Sidewalks
Days on Site: 1
Directions: From I-75 & Big Bend Rd head east on Big Bend Rd to Clement Pride Blvd and make a left or head South onto Clement Pride Blvd. Next make a left or head east onto August Briggs Way and the an immediate left onto Fladgate Mark Dr and the home will be on the
Exterior: Block, Stucco
Fencing: Vinyl
Flood Zone Code: X
Flooring: Carpet, Tile
Foundation: Slab
Frontage Pond: 50
Garage Dimensions: 21X20
HOA Fee: 71/ Semi-Annually
HOA Y/N: Yes
Home Warranty Y/N: No
Listing Terms: Cash, Conventional, FHA, VA Loan
Lot Dimensions: 0.15
Other Equipment: Irrigation Equipment
Ownership: Fee Simple
Parking: Driveway, Garage Door Opener
Parking Notes: Driveway, Garage Door Opener
Patio/Porch: Covered, Patio, Rear Porch
Pets Allowed: Yes
Pets Restrictions: Please contact the HOA & Hillsborough County for all possible restrictions. Buyer or Buyers Agent to verify all details within this listing.
Property Attached Y/N: No
Property Sub-Type: Single Family Residence
Security: Security System
Sewer: Public Sewer
Showing Instructions: Supra Lock Box,24 Hour Notice, Lock Box Electronic-CBS Code Required, ShowingTime
Special Sale Provisions: None
Utilities: Public
Vegetation: Trees/Landscaped
Water: Public
Water Access Y/N: No
Waterfront Features: Pond
Water View: Pond
Windows: Blinds
Zoning: PD
Room Sizes
Primary Bedroom: 14x12
Primary Bathroom: 13x5
Living Room: 18x14
Kitchen: 18x11
Dining Room: 13x10
Bedroom 2: 11x11
Bedroom 3: 12x11
Bedroom 4: 10x10
Bathroom 2: 10x5
Bathroom 3: 7x5
Foyer: 7x6
Balcony/Porch/Lanai: 13x7
Local Schools
High School: Sumner High School
Middle School: Eisenhower-HB
Elementary School: Summerfield-HB
Listed By / Shown By
Listed By
Agency Name: FLORIDA REAL ESTATE AGENCY
Agency Contact: 813-562-4033
Shown By
Agency Title: Realty 100
Agency Phone: 954-859-2100

Estimate Your Payment
Estimated Payment
$ 1,339.89 per month $867.75 Principal & Interest $358.42 Property Tax $113.72 Homeowner's Insurance
13429 Fladgate Mark Drive | MLS# TB8539356
This single family home located at 13429 Fladgate Mark Drive , Riverview, FL 33579 is currently listed for sale with an asking price of $389,900. This property was built in 2006 and has 4 bedrooms and 3 full baths with 1789 sq. ft. Fladgate Mark Drive is located in the SOUTH FORK subdivision. Search SOUTH FORK real estate on www.realty100.com today.