
BEDS5
BATHS2 full 1 partial
SQUARE FEET2,409
MLS#TB8535716
STATUSActive
PROPERTY TYPEResidential - Single Family
SUBDIVISIONLAKE GALLAGHER
Property Description
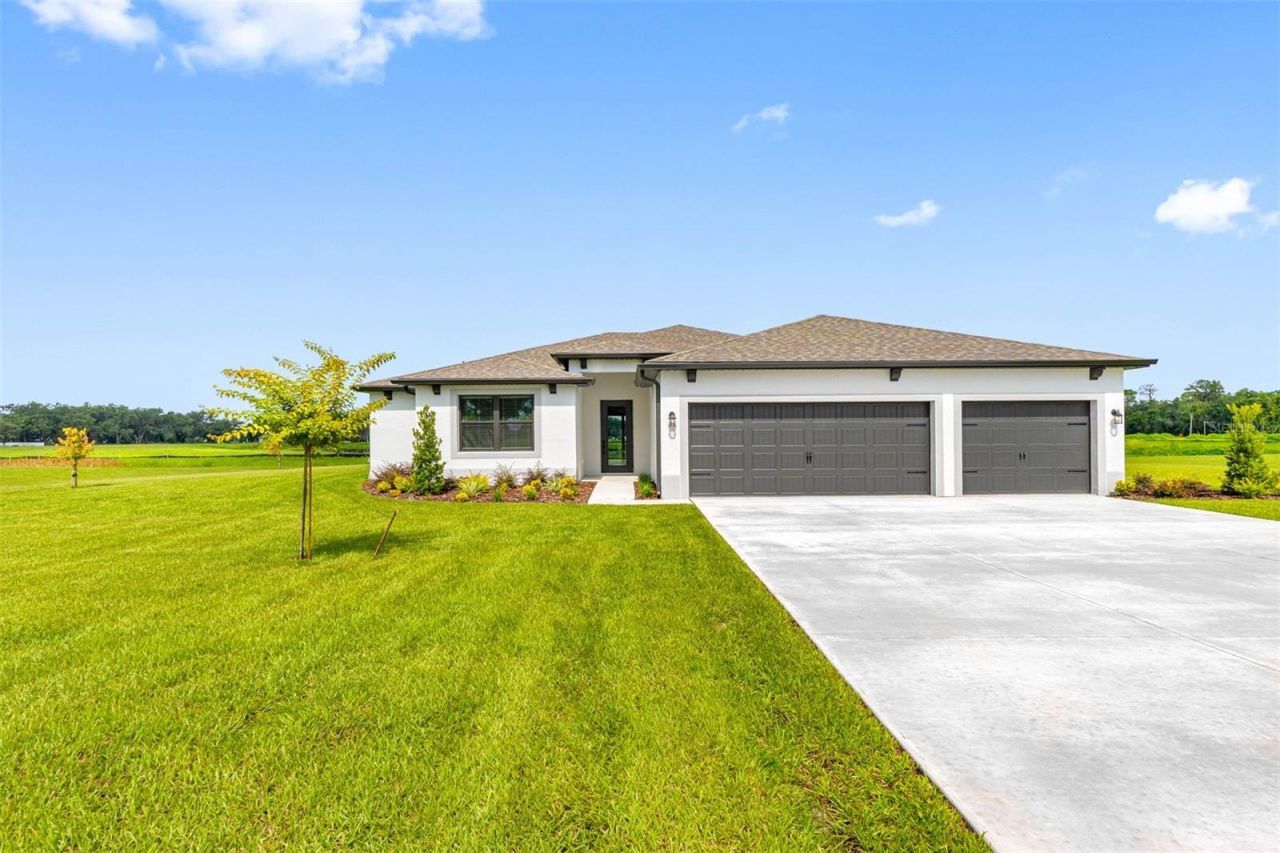
Pre-Construction. To be built. One or more photo(s) have been virtually staged. Welcome home to this stunning 5-bedroom, 2.5-bath residence offering over 2,400 square feet of thoughtfully designed living space on an oversized homesite. The open-concept floor plan seamlessly connects the spacious family room, dining area, and chef-inspired kitchen, making it ideal for entertaining or everyday living. The kitchen features quartz countertops, stainless steel appliances, 42 upper cabinets with crown molding, and an abundance of prep and storage space. The versatile layout includes five generously sized bedrooms, providing endless possibilities for guest accommodations, a home office, fitness room, or playroom. The spacious primary suite offers a peaceful retreat, while the covered back patio extends your living space outdoors-perfect for morning coffee or evening gatherings. A three-car garage provides ample room for vehicles, storage, and hobbies.
Property Features
Property Type: Residential - Single Family
Cooling: Central Air
Garage: 3 car attached
Heating: Central, Electric
Lot Size: 1.00 Acres
Roof Type: Shingle
Stories: 1.0
Taxes: $8,868
Year Built: 2026
Amenities
Kitchen/Family Room Combo
Open Floorplan
Primary Bedroom Main Floor
Thermostat
Walk-In Closet(s)
Window Treatments
Lighting
Feature Descriptions
Appliances: Convection Oven, Dishwasher, Disposal, Electric Water Heater, Microwave, Refrigerator
Builder: LGI Homes
Directions: From Tampa: -Get on I-275 N -Follow I-4 E to McIntosh Rd. Take exit 14 from I-4 E -Continue on McIntosh Rd. Drive to Hiers Rd
Exterior: Block, Stucco
Flood Zone Code: X
Flooring: Carpet, Tile
Foundation: Slab
Garage Dimensions: 25x20
HOA Fee: 139/ Monthly
HOA Y/N: Yes
Home Warranty Y/N: Yes
Listing Terms: Cash, Conventional, FHA, VA Loan
Lot Dimensions: 1
Model: Palm Beach
Ownership: Fee Simple
Parking: Driveway, Garage Door Opener
Parking Notes: Driveway, Garage Door Opener
Pets Allowed: Yes
Property Attached Y/N: No
Property Sub-Type: Single Family Residence
Security: Smoke Detector(s)
Sewer: Septic Tank
Showing Instructions: Call Before Showing, Contact Call Center, See Remarks
Special Sale Provisions: None
Utilities: Electricity Available, Public, Water Available
Water: Well
Water Access Y/N: No
Windows: Blinds
Zoning: AS-1
Room Sizes
Dining Room: 14x13
Kitchen: 11x13
Living Room: 15x25
Primary Bedroom: 15x18
Primary Bathroom: 14x12
Bedroom 2: 12x12
Bedroom 3: 10x11
Bedroom 4: 12x12
Bedroom 5: 10x12
Bathroom 2: 13x6
Local Schools
High School: Strawberry Crest High School
Middle School: Turkey Creek-HB
Elementary School: Bailey Elementary-HB
Listed By / Shown By
Listed By
Agency Name: LGI REALTY- FLORIDA, LLC
Agency Contact: 904-449-3938
Shown By
Agency Title: Realty 100
Agency Phone: 954-859-2100

Estimate Your Payment
Estimated Payment
$ 2,347.26 per month $1,421.91 Principal & Interest $739.00 Property Tax $186.35 Homeowner's Insurance
13483 Lake Gallagher Drive | MLS# TB8535716
This single family home located at 13483 Lake Gallagher Drive , Dover, FL 33527 is currently listed for sale with an asking price of $638,900. This property was built in 2026 and has 5 bedrooms and 2 full and 1 partial baths with 2409 sq. ft. Lake Gallagher Drive is located in the LAKE GALLAGHER subdivision. Search LAKE GALLAGHER real estate on www.realty100.com today.