
BEDS3
BATHS2 full
SQUARE FEET1,205
MLS#A12064210
STATUSActive
PROPERTY TYPEResidential - Single Family
SUBDIVISIONCOUNTRY ISLES PHASE II
Property Description
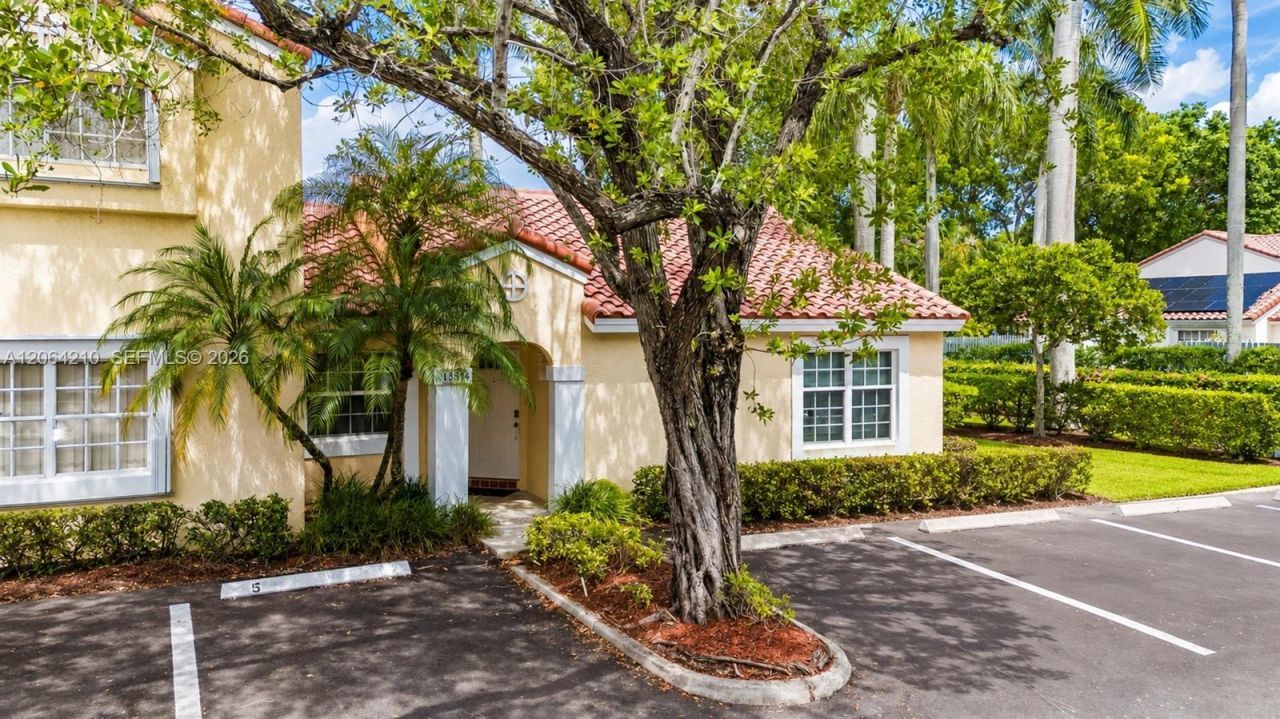
Beautifully remodeled corner-unit 3-bedroom, 2-bathroom home in the heart of Weston featuring a brand-new roof, hurricane impact windows, fresh exterior paint, updated flooring, modern lighting, and abundant natural light throughout. The stunning new kitchen offers spacious cabinetry, new appliances, and an open layout perfect for everyday living and entertaining. The spacious primary suite features a beautifully updated bathroom with a custom black vanity and designer fixtures, while two additional generously sized bedrooms share a renovated guest bathroom with matching custom finishes and new tile. Enjoy a large private patio perfect for relaxing or entertaining, plus the convenience of two assigned parking spaces. Residents also enjoy access to a community pool, and investors will appreciate that the property is investor-friendly and can be rented immediately. Ideally located near top-rated Weston schools, parks, shopping, dining, and major highways, this move-in-ready home offers the perfect combination of style, comfort, and convenience.
Property Features
Property Type: Residential - Single Family
Cooling: Ceiling Fan(s), Central Air, Electric
Fenced: Yes
Heating: Central, Electric
Stories: 1.0
Taxes: $8,705
Year Built: 1989
Amenities
First Floor Entry
Closet Cabinetry
Vaulted Ceiling(s)
Walk-In Closet(s)
Other
Feature Descriptions
Appliances: Dishwasher, Dryer, Microwave, Refrigerator, Washer
Association Amenities: Exterior Lighting, Pool
Crops Included Y/N: No
Days on Site: 1
Door Features: High Impact Doors
Exterior: CBS Construction
Fencing: Fenced
Flooring: Tile
HOA Fee: 127/ Monthly
Home Warranty Y/N: No
Lease Considered Y/N: No
Listing Terms: All Cash, Conventional, FHA, VA Loan
Parcel#: 504017110218
Parking: 2 Or More Spaces, Assigned
Parking Notes: 2 Or More Spaces, Assigned
Property Attached Y/N: No
Property Sub-Type: Villa
Security: Other
Special View Info: Garden View, Other View
Window: Clear Impact Glass, Verticals
Local Schools
High School: Cypress Bay
Middle School: Tequesta Trace
Elementary School: Country Isles
Listed By / Shown By
Listed By
Agency Name: Real Broker LLC
Agency Phone: 855-450-0442
Shown By
Agency Title: Realty 100
Agency Phone: 954-859-2100

Estimate Your Payment
Estimated Payment
$ 1,921.10 per month $1,057.14 Principal & Interest $725.42 Property Tax $138.54 Homeowner's Insurance
1351 Springside Dr | MLS# A12064210
This single family home located at 1351 Springside Dr, Weston, FL 33326 is currently listed for sale with an asking price of $475,000. This property was built in 1989 and has 3 bedrooms and 2 full baths with 1205 sq. ft. Springside Dr is located in the COUNTRY ISLES PHASE II subdivision. Search COUNTRY ISLES PHASE II real estate on www.realty100.com today.