
BEDS4
BATHS3 full 1 partial
SQUARE FEET3,436
MLS#O6426091
STATUSPending
PROPERTY TYPEResidential - Single Family
SUBDIVISIONLAKE HARRIS SHORES
Property Description
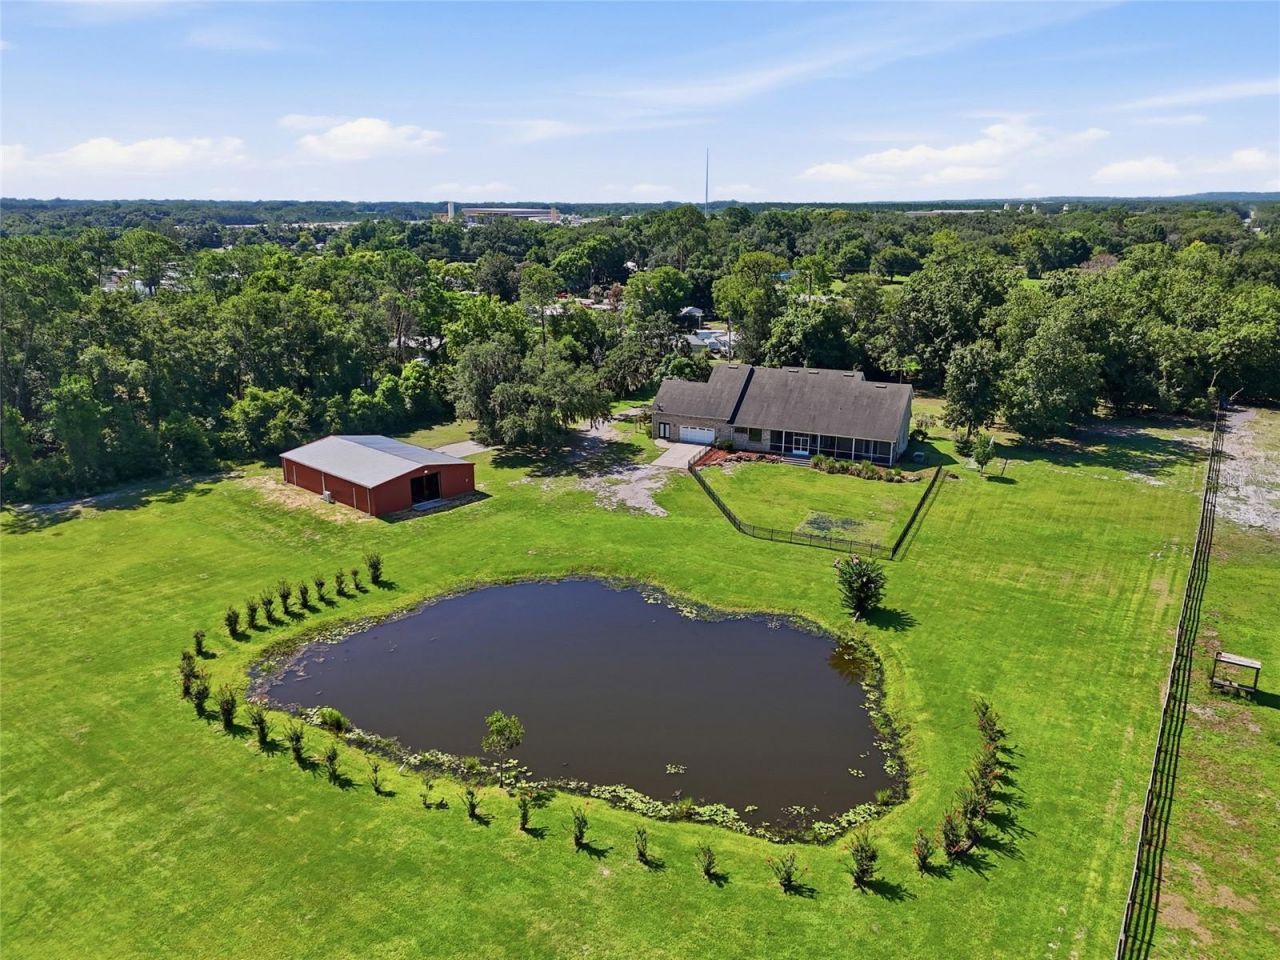
Under contract-accepting backup offers. Virtually Staged. NEW PRICE!RARE WATERFRONT ESTATE | 18.5 ACRES | ~400 FT CANAL FRONTAGE | DIRECT HARRIS CHAIN ACCESS | 3,436 SQ FT CUSTOM HOME | 4 BEDROOMS | 4 BATHROOMS | 2,400 SQ FT CLIMATE-CONTROLLED OUTBUILDINGA truly rare opportunity to own an exceptional waterfront estate combining 18.5 private acres, approximately 400 feet of canal frontage, direct access to Little Lake Harris and the Harris Chain of Lakes, a 3,436 sq ft custom home with 4 bedrooms and 4 bathrooms, and a 2,400 sq ft climate-controlled steel outbuilding. This is an extraordinary combination of acreage, waterfront, substantial living space, and auxiliary space rarely available in Central Florida.The 3,436 sq ft custom home offers spacious living areas designed for both comfortable everyday living and entertaining, with 4 bedrooms, 4 bathrooms, two private offices, soaring ceilings, granite kitchen countertops, breakfast bar, newer appliances, spacious laundry room with abundant cabinetry, an upstairs bonus room with NEW CARPETING and walk-in closet, and additional attic storage. The primary suite features a private patio entrance, dual walk-in showers, and an expansive layout. A separate private office with its own bathroom provides exceptional flexibility as a guest suite, home office, or multigenerational living space.The approximately 80-foot-wide, 13-foot-deep canal provides excellent boating and fishing access directly from the property to Little Lake Harris and the Harris Chain of Lakes. Enjoy privacy, expansive acreage, waterfront recreation, and the freedom to create the estate lifestyle you've been looking for.The 2,400 sq ft steel outbuilding, built in 2021, is one of the property's defining features. Fully climate-controlled, it includes spray foam insulation, concrete slab, three insulated steel garage doors, three mini-split A/C systems, and an oversized concrete drive pad. Whether you need space for a car collection, RV or boat storage, workshop, equipment storage, home business, recreational facility, private hobby space, or training facility, this extraordinary building offers tremendous versatility. It has also served as an elite training facility utilized by Olympic-level athletes.Major improvements include: New HVAC system (2023) Upstairs mini-split A/C (2021) Roof replacement (2018) New septic drain field (2020) Whole-home Generac generator with 500-gallon propane tank (2021) Whole-home water filtration system (2021) Hurricane-impact windows Transferable Massey termite bondOutdoor amenities include a fenced backyard, hurricane-rated chicken coop, and a private spring-fed stocked pond with approximately 90 tilapia and largemouth bass, creating your own private fishing retreat.ZONED RA (Ranchette District), offering a rare blend of estate living, privacy, and flexibility for permitted agricultural, hobby-farm, equestrian, and rural lifestyle uses.This is far more than a home on acreage. It is a rare waterfront estate offering 18.5 acres, approximately 400 feet of canal frontage, direct Harris Chain access, a 3,436 sq ft custom home, 4 bedrooms, 4 bathrooms, and a 2,400 sq ft climate-controlled outbuilding-a truly versatile property offering privacy, recreation, storage, business, and lifestyle possibilities all in one.
Property Features
Property Type: Residential - Single Family
Cooling: Central Air, Mini-Split Unit(s), Zoned
Fenced: Yes
Garage: 2 car attached
Heating: Central, Zoned
Home Style: Traditional
Lot Size: 18.50 Acres
Roof Type: Shingle
Stories: 2.0
Taxes: $7,575
Year Built: 2005
Amenities
Ceiling Fans(s)
Eat-in Kitchen
High Ceilings
Kitchen/Family Room Combo
Open Floorplan
Primary Bedroom Main Floor
Solid Wood Cabinets
Split Bedroom
Stone Counters
Walk-In Closet(s)
Window Treatments
Garden
Private Entrance
Private Mailbox
Private Yard
Storage
Feature Descriptions
Additional Rooms: Attic, Bonus Room, Den/Library/Office, Formal Dining Room Separate, Formal Living Room Separate, Inside Utility
Appliances: Built-In Oven, Convection Oven, Dishwasher, Disposal, Electric Water Heater, Range, Refrigerator, Water Filtration System, Water Purifier
Body of Water: BASS CANAL
Days on Site: 79
Directions: 441 to 19 south. Left on CR 561 TO Right on Palm Drive. House on right side.
Exterior: Block, Brick, Stucco, Frame
Fencing: Fenced, Wood
Fireplace: Family Room, Gas
Fireplace Y/N: Yes
Flood Zone Code: X, AE
Flooring: Carpet, Ceramic Tile, Luxury Vinyl
Foundation: Slab
Frontage Canal Fresh: 500
Garage Dimensions: 27x33
Home Warranty Y/N: No
Listing Terms: Cash, Conventional, VA Loan
Lot: Cleared, In County, Level, Oversized Lot, Pasture, Zoned for Horses
Lot Dimensions: 18.5
Number of Septics: 1
Number of Wells: 1
Other Equipment: Private Entrance, Private Yard, Generator
Other Structures: Other, Workshop
Ownership: Fee Simple
Parking: Boat, Garage Door Opener, Garage Faces Rear, Oversized, RV Access/Parking
Parking Notes: Boat, Garage Door Opener, Garage Faces Rear, Oversize
Patio/Porch: Covered, Enclosed, Front Porch, Rear Porch, Screened
Pets Allowed: Yes
Property Attached Y/N: No
Property Sub-Type: Single Family Residence
Sewer: Septic Tank
Showing Instructions: Appointment Only, Call Listing Agent, Listing Agent Must Accompany
Special Sale Provisions: None
Special View Info: Water
Utilities: Electricity Connected, Water Connected
Vegetation: Mature Landscaping, Oak Trees, Trees/Landscaped, Wooded
Water: Well
Water Access: Canal - Freshwater, Lake - Chain of Lakes, Pond
Water Access Y/N: Yes
Waterfront Features: Canal - Freshwater
Water View: Pond
Windows: Blinds, Thermal Windows, Window Treatments
Room Sizes
Den: 14x11
Dining Room: 11x8
Family Room: 17x12
Kitchen: 14x23
Living Room: 14x11
Primary Bedroom: 17x23
Balcony/Porch/Lanai: 48x14
Listed By / Shown By
Listed By
Agency Name: TEAMCONNECT REALTY LLC
Agency Contact: 407-347-3800
Shown By
Agency Title: Realty 100
Agency Phone: 954-859-2100

Estimate Your Payment
Estimated Payment
$ 3,135.90 per month $2,214.44 Principal & Interest $631.25 Property Tax $290.21 Homeowner's Insurance
13525 Palm Drive | MLS# O6426091
This single family home located at 13525 Palm Drive, Astatula, FL 34705 is currently listed for sale with an asking price of $995,000. This property was built in 2005 and has 4 bedrooms and 3 full and 1 partial baths with 3436 sq. ft. Palm Drive is located in the LAKE HARRIS SHORES subdivision. Search LAKE HARRIS SHORES real estate on www.realty100.com today.