
BEDS3
BATHS3 full 1 partial
SQUARE FEET1,994
MLS#O6389946
STATUSPending
PROPERTY TYPEResidential - Townhouse
SUBDIVISIONBALDWIN PARK 115
Property Description
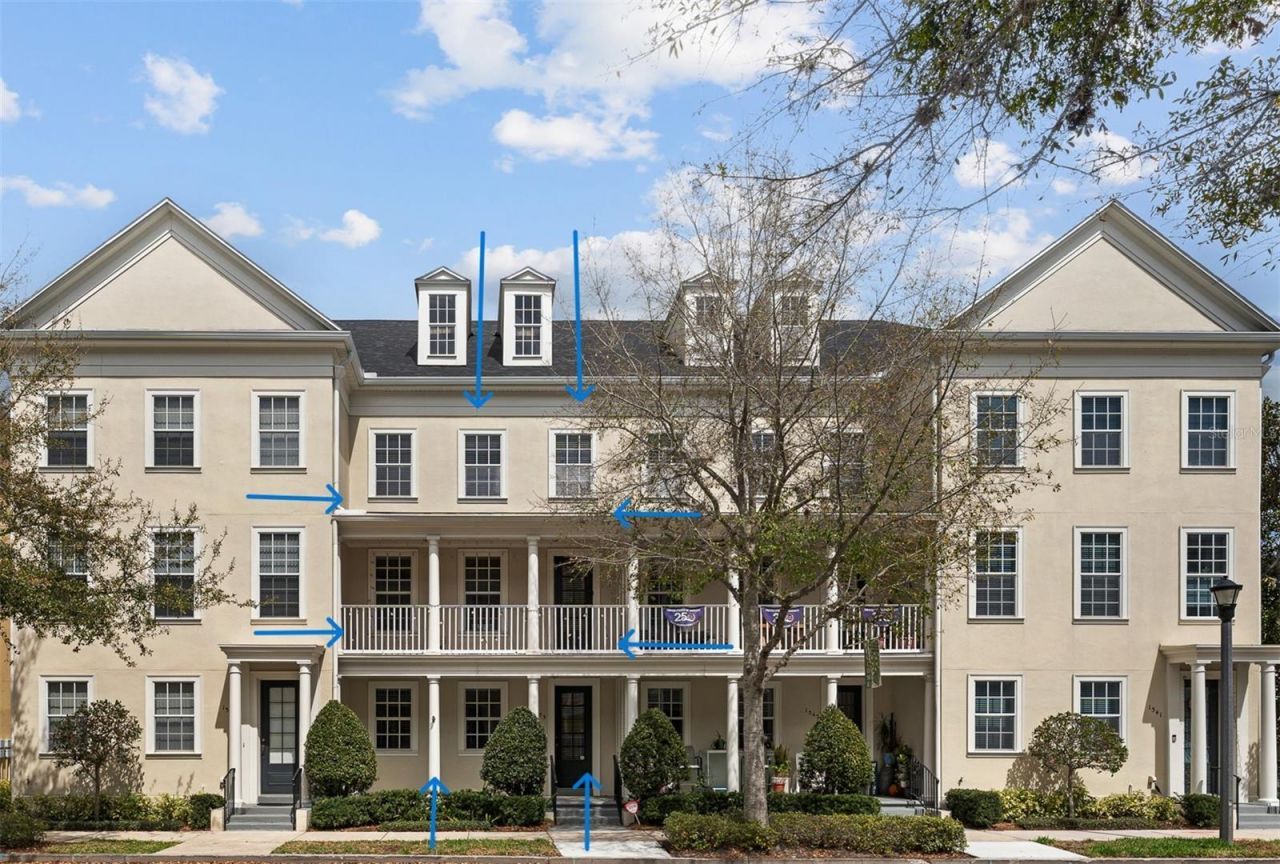
Under contract-accepting backup offers. A FRESH NEW LOOK IN THE HEART OF BALDWIN PARK! Beautifully refreshed and professionally staged, this spacious three-story townhome is ready for its next chapter. Recent updates include fresh interior paint, refreshed kitchen cabinetry and bathroom vanities, updated lighting, A/C replaced in 2021 and a NEW ROOF in 2025. With luxury vinyl plank flooring and NO CARPET, the home offers a clean, updated feel throughout.Step inside to an impressive main living level with high ceilings, crown molding, architectural details and abundant natural light. The refreshed kitchen opens seamlessly to generous living and dining spaces, creating an easy flow for everyday living and entertaining.The three-level floor plan offers fantastic flexibility and separation of space. The spacious primary suite provides a true retreat with a generous ensuite bath featuring dual vanities, soaking tub and separate shower. An additional upstairs bedroom enjoys its own bath, whilst the third bedroom is privately positioned on the ground floor ideal for overnight guests, a home office or flexible work-from-home space.A TWO-CAR GARAGE provides the storage and parking that can be hard to find in townhome living, while the location puts the best of Baldwin Park close at hand. Baldwin Park Village Center, Publix, restaurants, coffee shops, parks and Lake Baldwin are all just moments from your front door.
Property Features
Property Type: Residential - Townhouse
Cooling: Central Air
Garage: 2 car attached
Heating: Central
Lot Size: 0.02 Acres
Roof Type: Shingle
Stories: 3.0
Taxes: $9,917
Year Built: 2004
Amenities
Ceiling Fans(s)
Crown Molding
High Ceilings
Living Room/Dining Room Combo
Open Floorplan
PrimaryBedroom Upstairs
Solid Wood Cabinets
Tray Ceiling(s)
Walk-In Closet(s)
Window Treatments
Balcony
Feature Descriptions
Appliances: Dishwasher, Disposal, Microwave, Range, Range Hood, Refrigerator, Washer
Community Features: Clubhouse, Community Mailbox, Dog Park, Fitness Center, Golf Carts OK, Park, Playground, Pool, Restaurant, Sidewalks, Street Lights
Days on Site: 220
Directions: From FL-50 (Colonial Dr) go north on Lakemont Ave, left onto New Broad St, right onto Chatfield Pl. 1353 Chatfield Pl will be on the left.
Exterior: Stucco
Flood Zone Code: X
Flooring: Luxury Vinyl
Foundation: Block
HOA Fee: 555/ Semi-Annually
HOA Y/N: Yes
Home Warranty Y/N: No
Lot Dimensions: 0.02
Ownership: Fee Simple
Pets Allowed: Cats OK, Dogs OK, Yes
Property Attached Y/N: No
Property Sub-Type: Townhouse
Sewer: Public Sewer
Showing Instructions: Sentri Lock Box
Special Sale Provisions: None
Utilities: Cable Available, Electricity Connected, Underground Utilities, Water Connected
Water: None
Water Access Y/N: No
Zoning: PD
Room Sizes
Bedroom 1: 10x12
Foyer: 7x7
Kitchen: 12x18
Living Room: 24x20
Bathroom 2: 14x13
Primary Bedroom: 13x16
Local Schools
High School: Winter Park High
Middle School: Glenridge Middle
Elementary School: Baldwin Park Elementary
Listed By / Shown By
Listed By
Agency Name: BALDWIN PARK REALTY LLC
Agency Contact: 407-986-9800
Shown By
Agency Title: Realty 100
Agency Phone: 954-859-2100

Estimate Your Payment
Estimated Payment
$ 2,258.72 per month $1,266.35 Principal & Interest $826.42 Property Tax $165.96 Homeowner's Insurance
1353 Chatfield Place | MLS# O6389946
This townhouse located at 1353 Chatfield Place, Orlando, FL 32814 is currently listed for sale with an asking price of $569,000. This property was built in 2004 and has 3 bedrooms and 3 full and 1 partial baths with 1994 sq. ft. Chatfield Place is located in the BALDWIN PARK 115 subdivision. Search BALDWIN PARK 115 real estate on www.realty100.com today.