
BEDS5
BATHS3 full
SQUARE FEET2,605
MLS#TB8556341
STATUSActive
PROPERTY TYPEResidential - Single Family
SUBDIVISIONPINE CREEK
Property Description
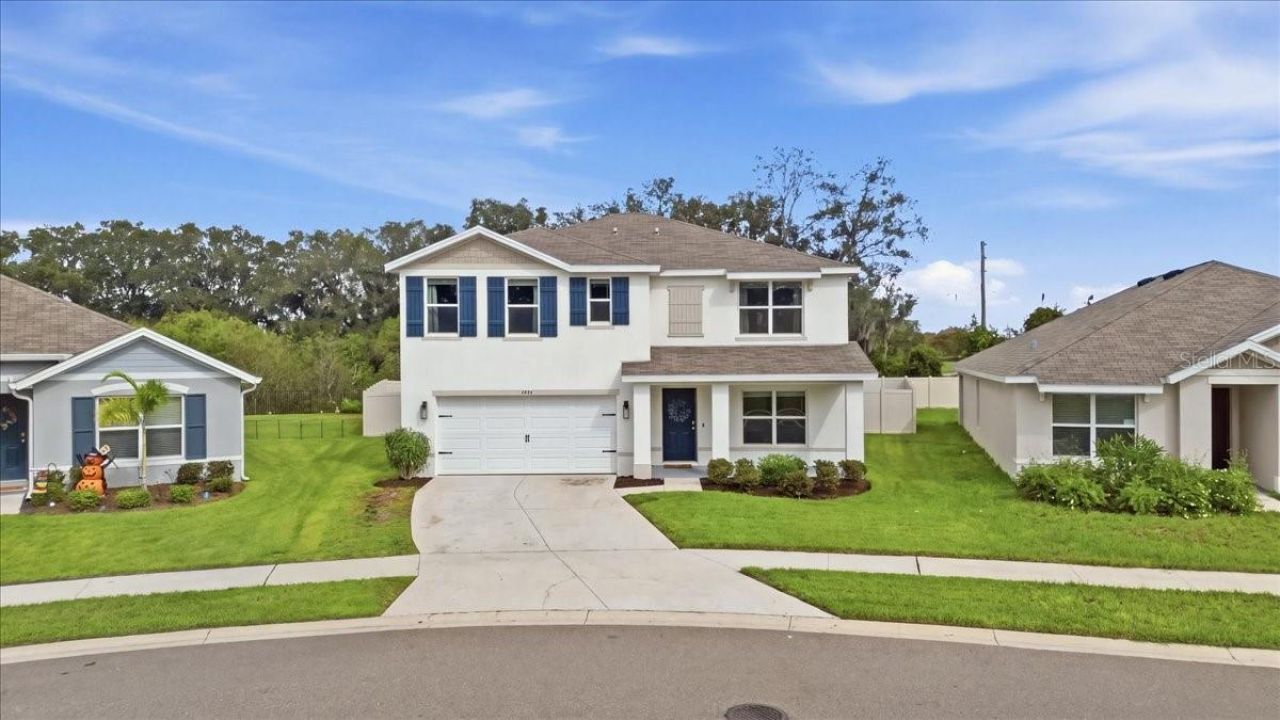
Built in 2023 with no CDD fees, low HOA and flood zone X, this 5-bedroom, 3-bathroom Pine Creek home checks nearly every box. At 2,605 square feet, it's one of the largest floor plans in the community, and it's two-story block construction, which is rare. Most two-story homes in the area are built with a wood-framed second floor.Inside, the home has been beautifully cared for. Custom wainscoting adds character, and the kitchen has granite countertops and stainless steel appliances. A full bedroom and bathroom on the first floor are ideal for guests or multigenerational living. Upstairs, a loft and downstairs a flex room to give you space for an office, playroom, or bonus room, whatever your life needs. Double-pane energy-efficient windows help keep it comfortable.Outside, the oversized lot is a standout. The yard is huge, fully enclosed by a privacy vinyl fence, and the grass is in terrific shape. An added concrete slab is already poured and ready for your patio furniture.Pine Creek is a quiet community with only 73 homesites & is north of SR-52 and west of the Suncoast Parkway. The Suncoast is about 30 minutes from Tampa International Airport and International Mall, and roughly 35 minutes from Wesley Chapel's Tampa Premium Outlets and The Grove. Angeline Academy of Innovation STEM school and the H. Lee Moffitt Cancer Center are very closeby. Schedule your tour today!
Property Features
Property Type: Residential - Single Family
Cooling: Central Air
Fenced: Yes
Garage: 2 car attached
Heating: Central
Lot Size: 0.19 Acres
Roof Type: Shingle
Stories: 2.0
Taxes: $5,351
Year Built: 2023
Amenities
Open Floorplan
PrimaryBedroom Upstairs
Window Treatments
Feature Descriptions
Additional Rooms: Media Room
Appliances: Dishwasher, Disposal, Dryer, Range, Range Hood, Refrigerator
Builder: DR Horton
Days on Site: 3
Directions: From I-75, take Exit 285 for FL-52 W/State Road 52 W. Continue west on FL-52, then turn left onto Hays Road. Continue approximately 0.6 miles to the Pine Creek community entrance on the left. Follow the community roads to Mylion Way and continue to 13543
Exterior: Block, Stucco
Fencing: Vinyl
Flood Zone Code: X
Flooring: Carpet, Tile
Foundation: Slab
HOA Fee: 102/ Monthly
HOA Y/N: Yes
Home Warranty Y/N: No
Listing Terms: Cash, Conventional, FHA, VA Loan
Lot: Irregular Lot, Oversized Lot
Lot Dimensions: 0.19
Model: Hayden
Ownership: Fee Simple
Patio/Porch: Other
Pets Allowed: Yes
Property Attached Y/N: No
Property Sub-Type: Single Family Residence
Sewer: Public Sewer
Showing Instructions: Coming Soon - Allowing Showings, ShowingTime
Special Sale Provisions: None
Utilities: Underground Utilities
Water: Public
Water Access Y/N: No
Windows: Blinds
Zoning: MPUD
Room Sizes
Living Room: 14x15
Dining Room: 13x7
Kitchen: 17x16
Bedroom 1: 11x11
Foyer: 5x11
Family Room: 12x11
Primary Bedroom: 12x19
Primary Bathroom: 9x10
Laundry: 5x6
Utility Room: 3x5
Bedroom 2: 10x11
Bedroom 3: 13x11
Bedroom 3: 12x11
Loft: 10x15
Listed By / Shown By
Listed By
Agency Name: INSPIRED REALTY, LLC
Agency Contact: 727-503-7865
Shown By
Agency Title: Realty 100
Agency Phone: 954-859-2100

Estimate Your Payment
Estimated Payment
$ 1,490.57 per month $923.61 Principal & Interest $445.92 Property Tax $121.04 Homeowner's Insurance
13543 Mylion Way | MLS# TB8556341
This single family home located at 13543 Mylion Way , Spring Hill, FL 34610 is currently listed for sale with an asking price of $415,000. This property was built in 2023 and has 5 bedrooms and 3 full baths with 2605 sq. ft. Mylion Way is located in the PINE CREEK subdivision. Search PINE CREEK real estate on www.realty100.com today.