
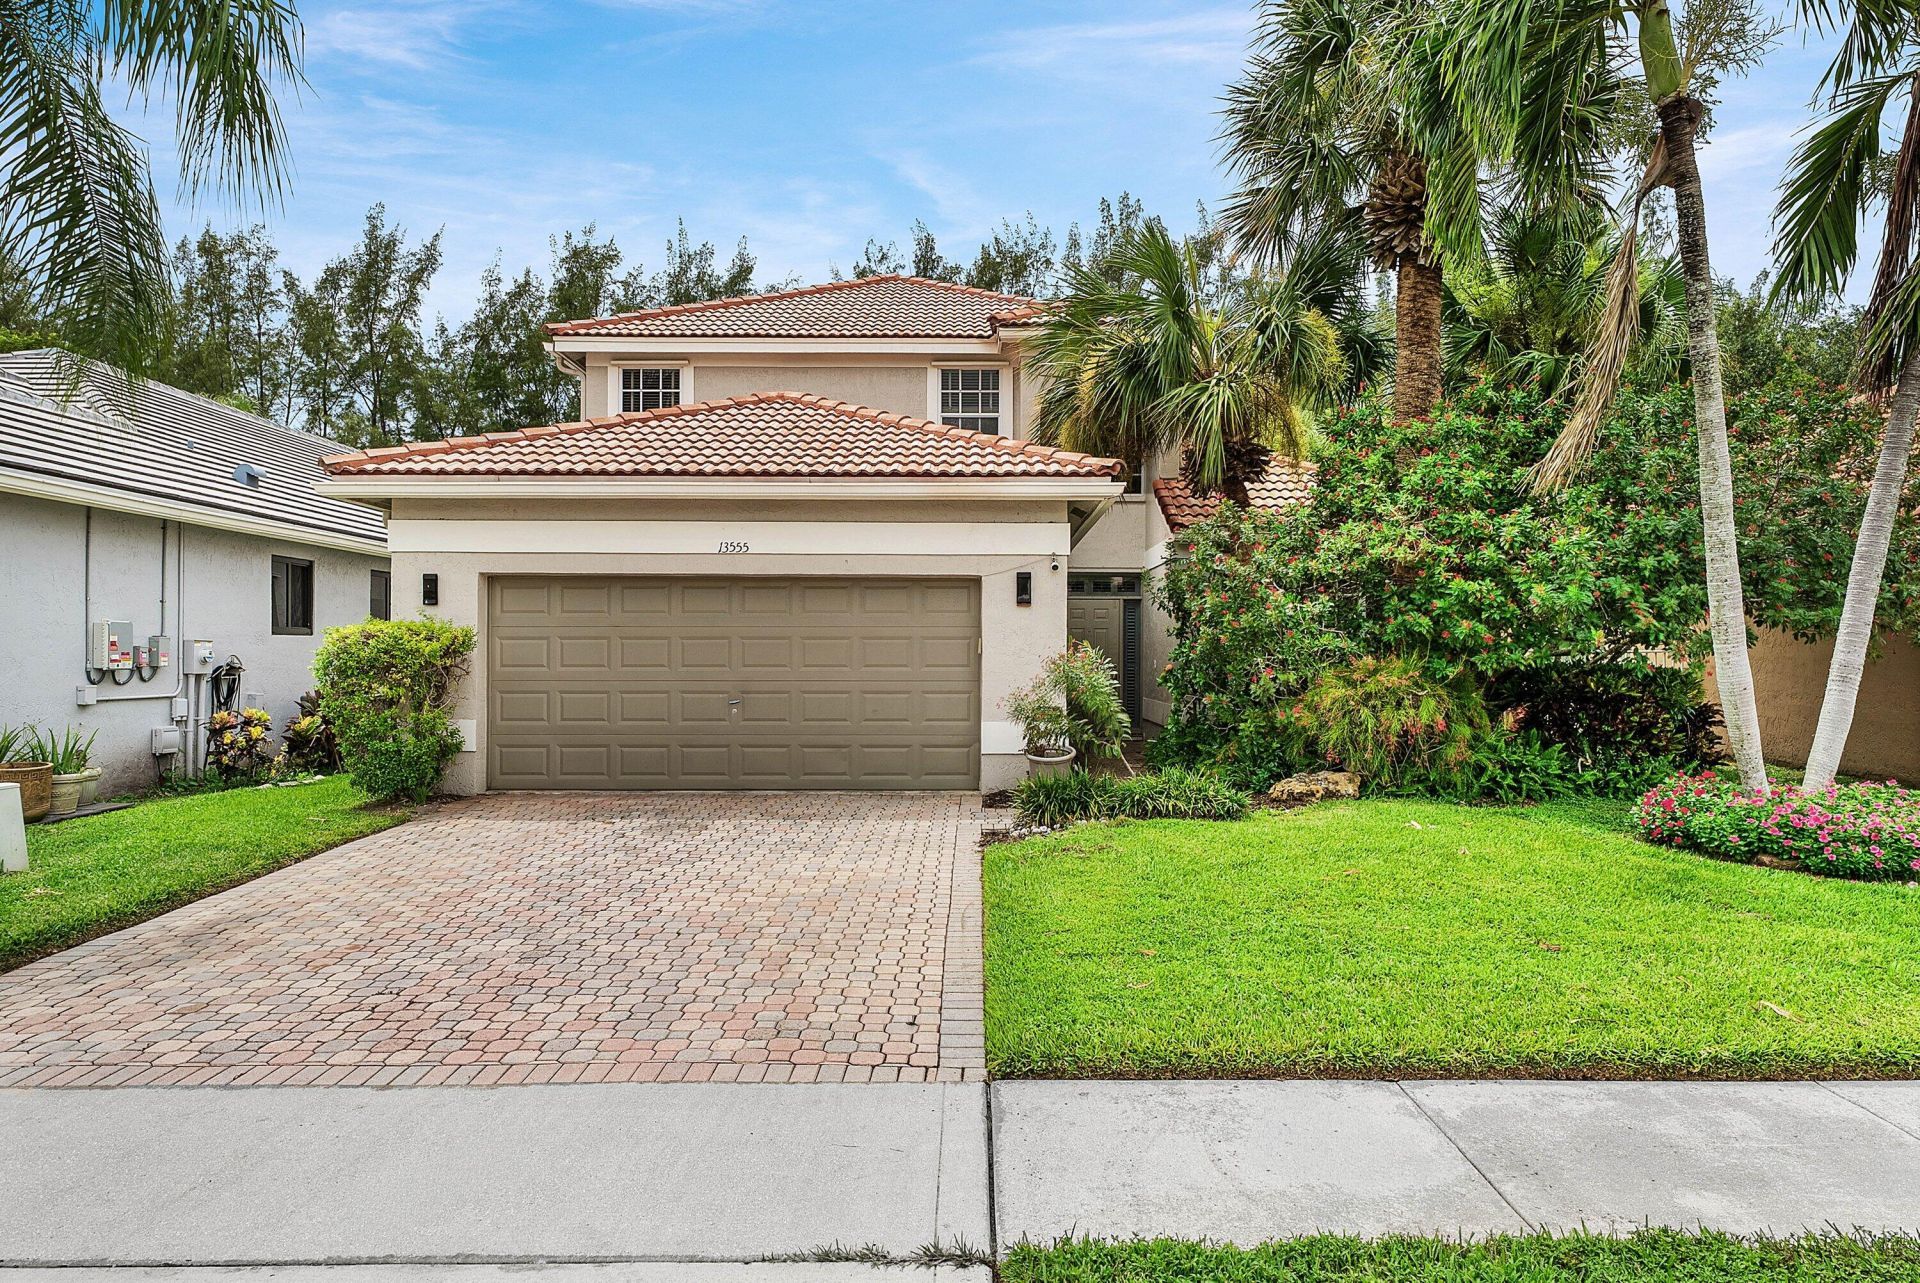
BEDS4
BATHS2 full 1 partial
SQUARE FEET2,943
MLS#B26061362
STATUSActive
PROPERTY TYPEResidential - Single Family
SUBDIVISIONPOLO TRACE 2 1
Property Description
Welcome to luxury living in the highly sought-after, all-ages community of Polo Trace. This beautifully renovated pool home has been thoughtfully updated with high-end finishes and impeccable attention to detail, creating a truly move-in-ready residence. From the moment you step inside, you'll be captivated by elegant wide-plank flooring, stunning quartz countertops, premium appliances, plantation shutters, and designer touches throughout. The luxurious primary suite offers a spa-like retreat featuring a Jacuzzi soaking tub, frameless glass shower, and beautiful travertine tile. Step outside to your own private screened-in paradise where a heated pool provides the perfect setting for entertaining guests or enjoying peaceful Florida evenings. Recent upgrades include new A/C controls, a new
Property Features
Property Type: Residential - Single Family
Cooling: Central Air, Ceiling Fan(s), Electric
Garage: 2 car attached
Heating: Central, Electric
Home Style: Mediterranean
Lot Size: 0.12 Acres
Roof Type: Concrete, Spanish Tile, Tile
Stories: 2.0
Taxes: $10,288
Year Built: 1997
Amenities
Built-in Features
Cathedral Ceiling(s)
Central Vacuum
Entrance Foyer
High Ceilings
Kitchen Island
Vaulted Ceiling(s)
Walk-In Closet(s)
Roman Tub
Upstairs Living Area
Barbecue
Feature Descriptions
Appliances: Electric Water Heater, Dryer, Disposal, Dishwasher, Electric Range, Ice Maker, Microwave, Refrigerator, Water Heater, Washer, Range
Association: Polo Trace
Association Amenities: Basketball Court, Clubhouse, Fitness Center, Game Room, Jogging Path, Management, Playground, Pool, Sauna, Spa/Hot Tub, Tennis Court(s), Manager On Site, Business Center, Cafe/Restaurant, Community Room, Internet Included, Pickleball Court(s), Sidewalks
Association Fee Includes: Cable TV, Internet, Maintenance Grounds, Security, Common Areas, Reserve Funds, Recreation Facility
Days on Site: 1
Exterior: Stucco, CBS
Flooring: Laminate, Wood
Furnished: Unfurnished
HOA Fee: $696/ Monthly
Hot Tub: Yes
Laundry: Electric Dryer Hookup, Inside, Laundry Room, Washer Hookup
Parcel#: 00424609070001830
Parking: Driveway, Garage Door Opener, Garage, Attached Garage, Attached
Parking Notes: Driveway, Garage Door Opener, Garage, Attached Garage
Patio/Porch: Patio - Covered, Patio - Open, Patio - Screened, Patio
Pets Allowed: Yes, Breed Restrictions, Number Limit
Pool: In Ground, Screen Enclosure, Private
Restrictions: Buyer Approval Required, Parking - No Commercial Vehicles, Lease Restrictions
Sauna: Yes
Security: Closed Circuit Camera(s), Gated with Guard, Smoke Detector(s), Security System Owned, Security System
Security: yes
Sewer: Public Sewer
Spa: Yes
Spa: In Ground
Special View Info: Garden, Canal
Sprinkler: Auto Sprinkler
SQFT Living: 2338
Structure Type: House
Swimming Pool: Yes
Total Rooms: 10
Utilities: Cable Available, Sewer Available, Water Available
Utilities: Cable Available, Sewer Available, Water Available
Water: Public
Windows: Blinds, Drapes, Plantation Shutters
Room Sizes
Living Room: 12 X 16 Level Main
Kitchen: 12 X 19 Level Main
Primary Bedroom: 13 X 18 Level Main
Bedroom 2: 10 X 12 Level Upper
Bedroom 3: 10 X 12 Level Upper
Loft: 13 X 14 Level Upper
Local Schools
High School: Spanish River
Elementary School: Hagen Road
Listed By / Shown By
Listed By
Agency Name: Signature Int'l Premier Properties
Agency Phone: 561-404-8850
Shown By
Agency Title: Realty 100
Agency Phone: 954-859-2100

Estimate Your Payment
Estimated Payment
$ 2,709.77 per month $1,637.79 Principal & Interest $857.33 Property Tax $214.64 Homeowner's Insurance
13555 Kiltie Court | MLS# B26061362
This single family home located at 13555 Kiltie Court, Delray Beach, FL 33446 is currently listed for sale with an asking price of $735,900. This property was built in 1997 and has 4 bedrooms and 2 full and 1 partial baths with 2943 sq. ft. Kiltie Court is located in the POLO TRACE 2 1 subdivision. Search POLO TRACE 2 1 real estate on www.realty100.com today.