
BEDS3
BATHS2 full
SQUARE FEET2,786
MLS#B26093479
STATUSActive
PROPERTY TYPEResidential - Single Family
SUBDIVISIONVALENCIA FALLS
Property Description
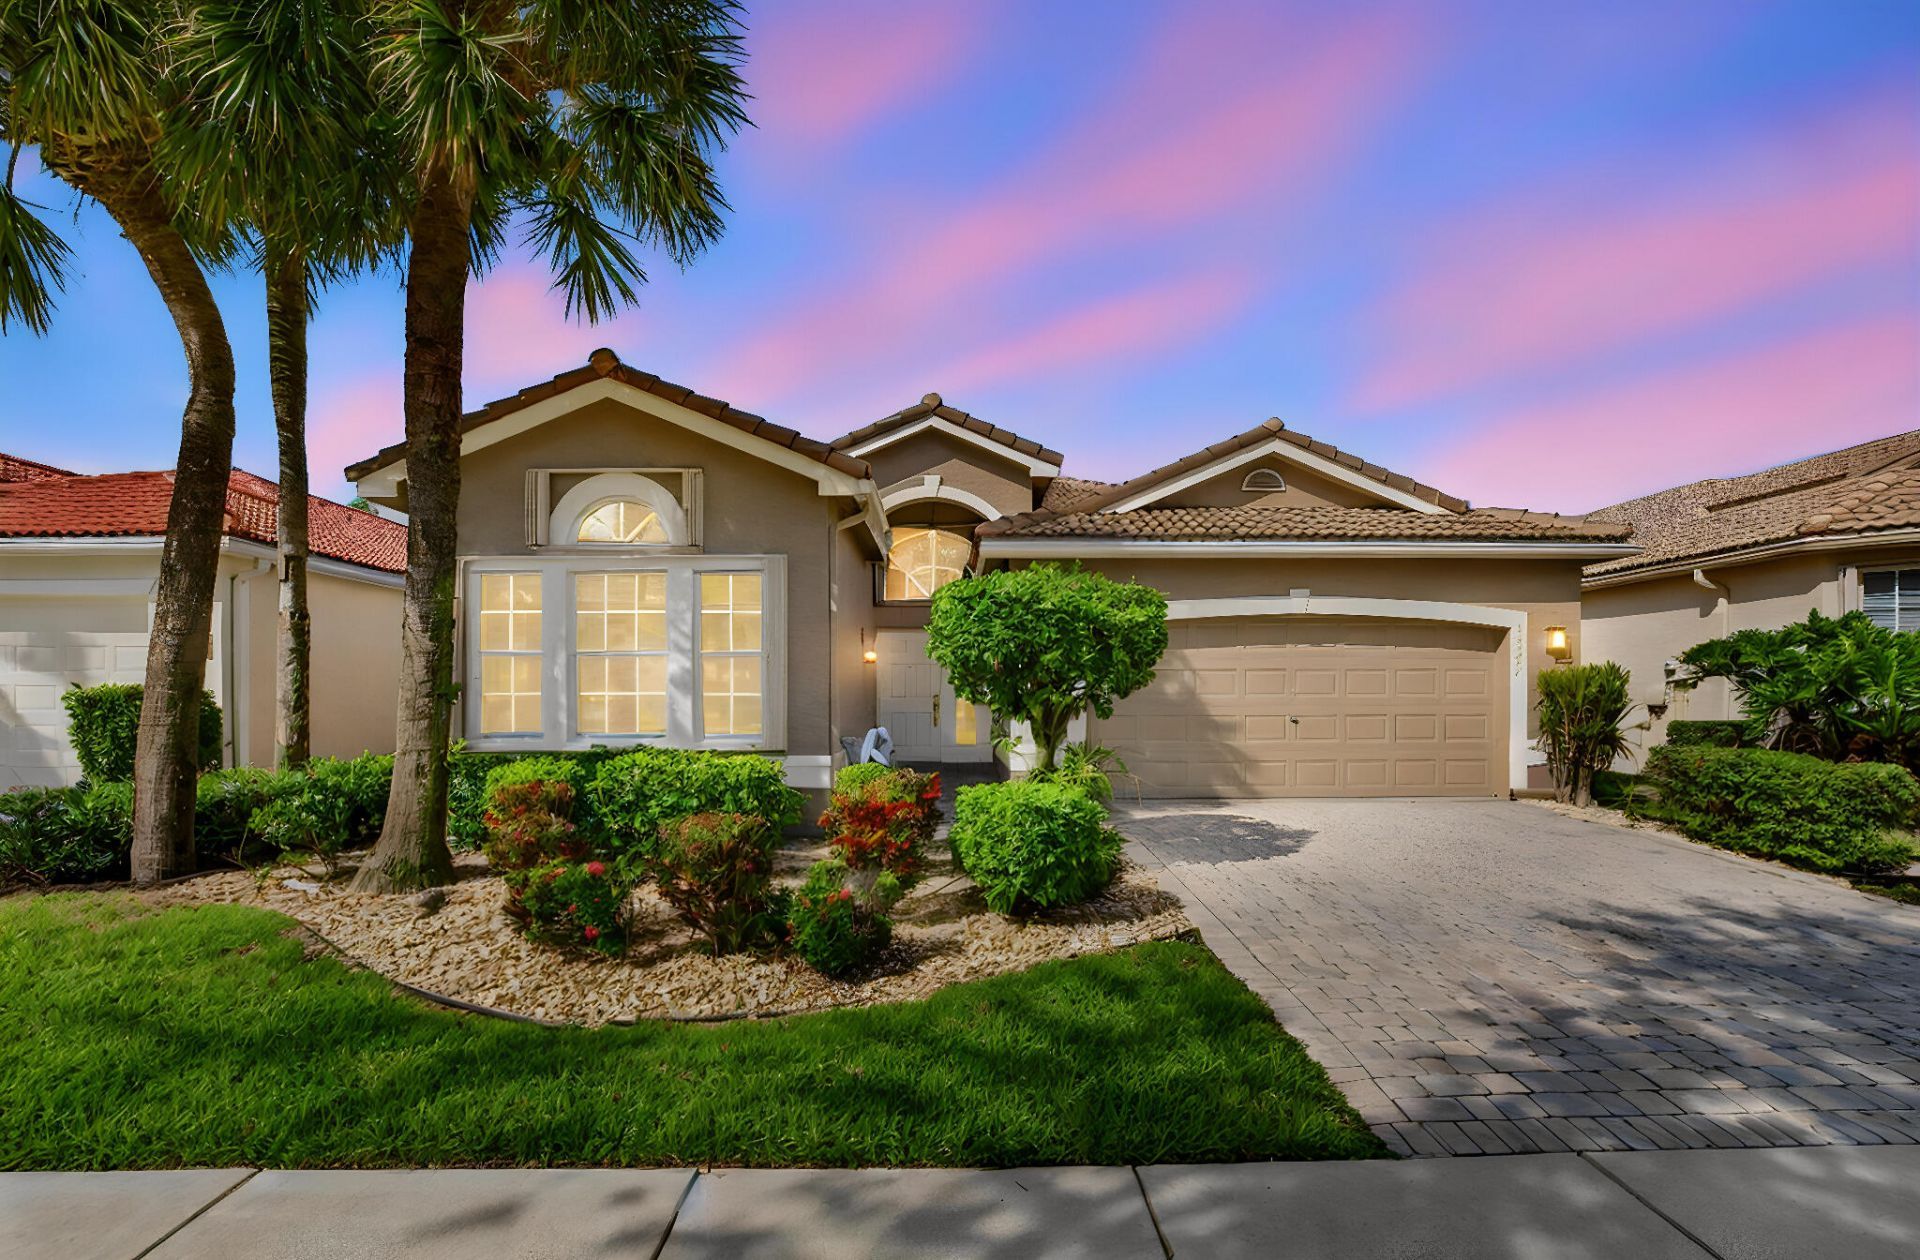
WATERFRONT LIVING DEFINES THIS UPDATED HOME IN DELRAY BEACH W/ NEWER ROOF FINISHED IN AUGUST 2026. OPEN FLOOR PLAN CONCEPT W/ THE WALL DOWN GIVES YOU LAKE VIEWS FROM MOST OF THE LIVING AREAS & TONS OF NATURAL LIGHT! LOVELY UPDATED KITCHEN W/ QUARTZ COUNTERS, SS APPLIANCES & WOOD CABINETS. AC REPLACED IN 2025. RELAX IN THE ENCLOSED EXPANDED PARTIALLY COVERED LANAI & WATCH THE EXOTIC BIRDS & GORGEOUS SUNSETS. HURRICANE PROTECTION. TOUR THE NEWLY RENOVATED CLUBHOUSE, FITNESS CENTER, CAFE AND RECREATION AREAS. SIX PICKLEBALL COURTS & 6 TENNIS COURTS, BOCCEE, CARD ROOMS, ART ROOM, TRAINERS IN THE FITNESS CENTER & WEIGHT ROOM. ENJOY THE RESORT STYLE POOL & HOT TUB. COME LIVE THE VALENCIA 55+ LIFESTYLE . ALL INFORMATION DEEMED ACCURATE AND SHOULD BE INDEPENDENTLY VERIFIED. ALL MEASUREMENTS & INFORMATION DEEMED ACCURATE AND SHOULD BE INDEPENDENTLY VERIFIED.
Property Features
Property Type: Residential - Single Family
Cooling: Central Air, Ceiling Fan(s)
Garage: 2 car attached
Heating: Electric
Home Style: Mediterranean
Lot Size: 0.12 Acres
Roof Type: Tile
Stories: 1.0
Taxes: $5,153
Year Built: 2001
Amenities
High Ceilings
Pantry
Walk-In Closet(s)
Bedroom Layout - Split
Roman Tub
Feature Descriptions
Accessibility: Accessible Entrance
Appliances: Electric Water Heater, Water Heater Owned, Dryer, Disposal, Dishwasher, Electric Range, Ice Maker, Refrigerator, Water Heater, Range
Association: VALENCIA FALLS HOA
Association Amenities: Basketball Court, Billiard Room, Clubhouse, Fitness Center, Management, Pool, Sauna, Spa/Hot Tub, Tennis Court(s), Manager On Site, Bocce Ball, Cafe/Restaurant, Fishing Pier, Heated Pool, Internet Included, Lobby, Maintained Community, Pickleball Court(s), Sidewalks, Street Lights, Security, Recreation Facilities
Association Fee Includes: Cable TV, Internet, Maintenance Grounds, Pest Control, Security, Common Areas, Common Real Estate Tax, Rese
Days on Site: 20
Exterior: CBS
Flooring: Carpet, Laminate, Tile
Guest House Y/N: No
HOA Fee: $818/ Monthly
Hot Tub: Yes
Laundry: Laundry Room
Lot: Sidewalks
Lot: Sidewalks
Parcel#: 00424609160001830
Parking: Decorative, Garage, Attached Garage
Parking Notes: Decorative, Garage, Attached Garage
Patio/Porch: Patio - Covered, Patio - Screened, Patio
Pets Allowed: Yes, Breed Restrictions, Number Limit
Restrictions: Parking - No Boat, Parking - No Commercial Vehicles, Parking - No RV, Lease Restrictions
Sauna: Yes
Security: yes
Security: Gated with Guard, Smoke Detector(s), Security System, Security Patrol, Security Gate
Sewer: Public Sewer
Special View Info: Water, Lake
Sprinkler: Auto Sprinkler, Zoned Sprinkler
SQFT Living: 2099
Structure Type: House
Total Rooms: 8
Utilities: Cable Available, Electricity Connected, Phone Connected, Sewer Available, Water Available
Utilities: Cable Available, Electricity Connected, Phone Connected, Sewer Available, Water Available
Water: Public
Waterfront Features: Lake Access, Lake Front
Windows: Blinds, Drapes
Room Sizes
Kitchen: 14.3 X 20.1 Level Main
Living Room: 11.6 X 33.29 Level Main
Primary Bedroom: 12.4 X 17.89 Level Main
Dining Room: 12 X 15 Level Main
Utility Room: 5.09 X 7.3 Level Main
Bedroom 2: 11.2 X 12.3 Level Main
Bedroom 3: 11.7 X 12.3 Level Main
Other: 20.6 X 26.8 Level Main
Local Schools
High School: Spanish River
Middle School: Carver Community
Elementary School: Hagen Road
Listed By / Shown By
Listed By
Agency Name: RE/MAX Select Group
Agency Phone: 561-279-7800
Shown By
Agency Title: Realty 100
Agency Phone: 954-859-2100

Estimate Your Payment
Estimated Payment
$ 2,191.48 per month $1,557.90 Principal & Interest $429.42 Property Tax $204.17 Homeowner's Insurance
13577 Morocca Lake Lane | MLS# B26093479
This single family home located at 13577 Morocca Lake Lane, Delray Beach, FL 33446 is currently listed for sale with an asking price of $700,000. This property was built in 2001 and has 3 bedrooms and 2 full baths with 2786 sq. ft. Morocca Lake Lane is located in the VALENCIA FALLS subdivision. Search VALENCIA FALLS real estate on www.realty100.com today.