
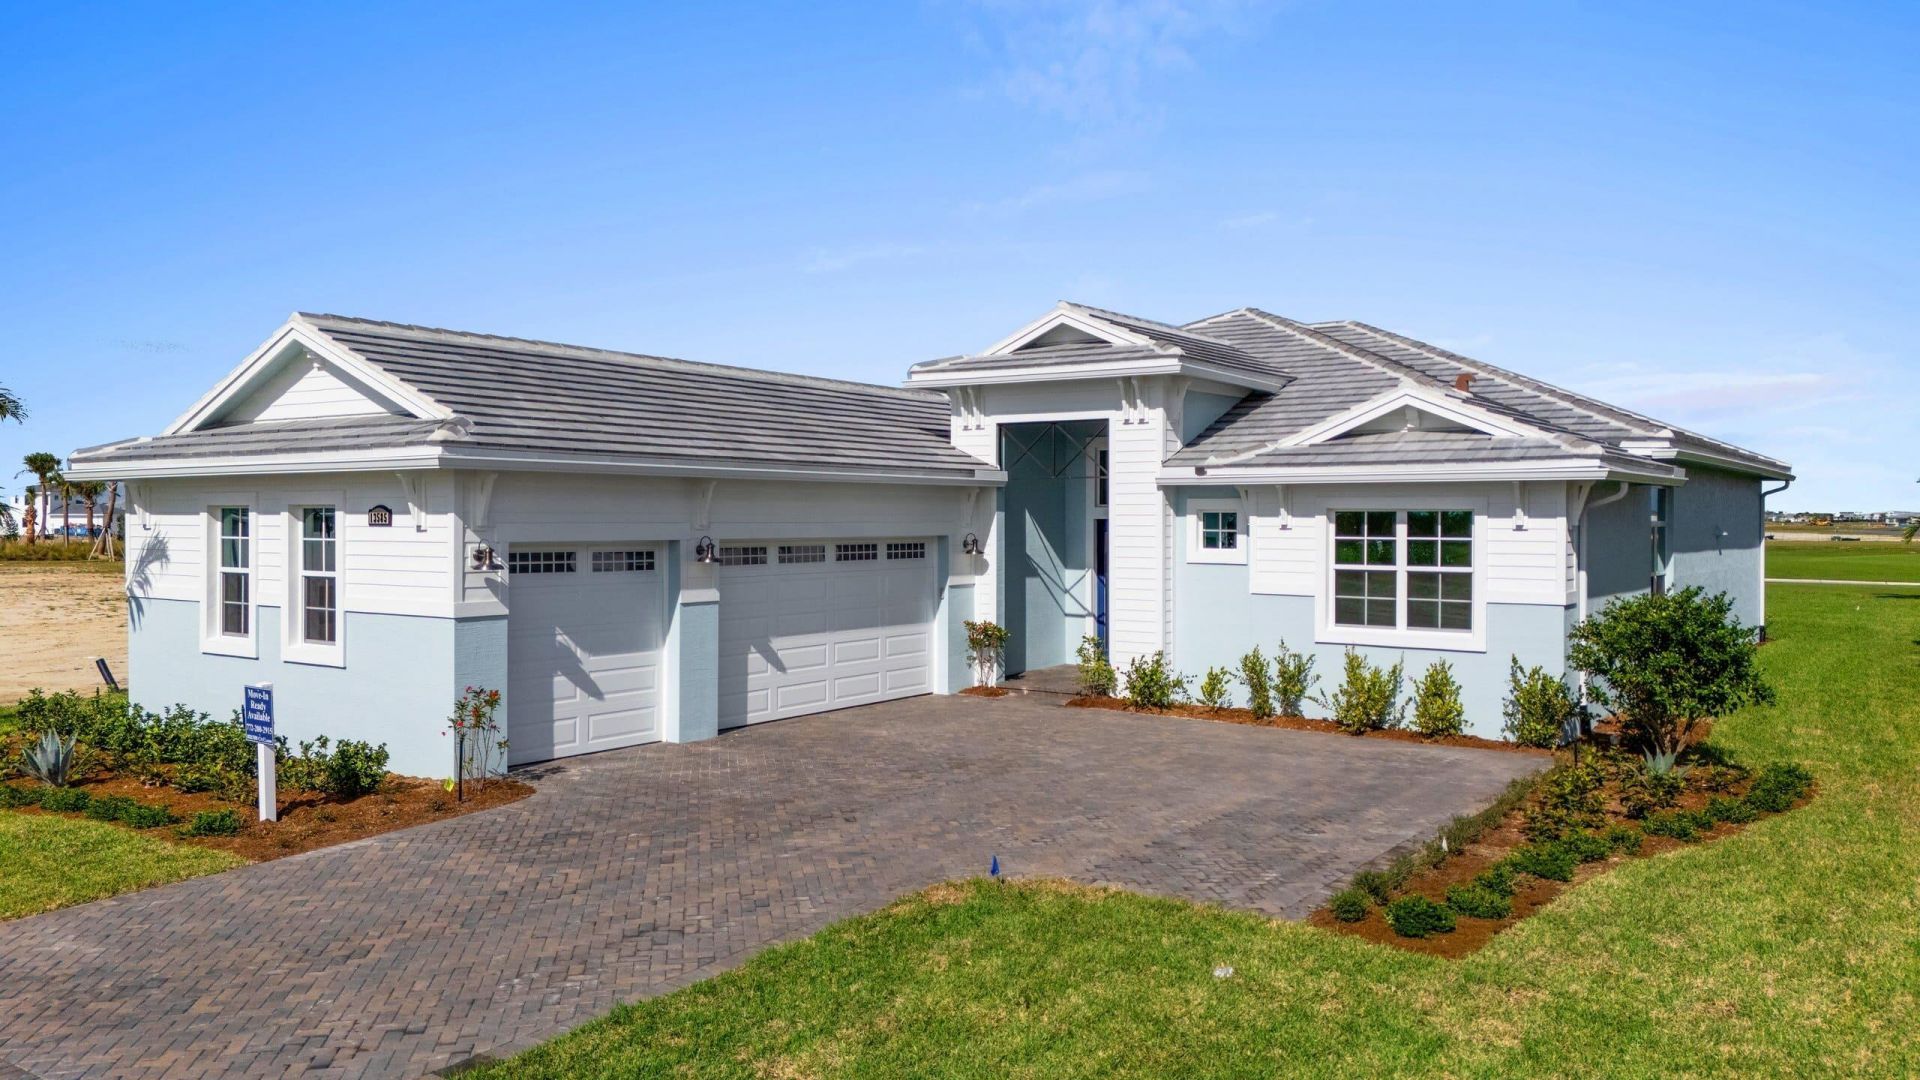
BEDS3
BATHS3 full
SQUARE FEET3,230
MLS#B26050042
STATUSActive
PROPERTY TYPEResidential - Single Family
SUBDIVISIONAstor Creek
Property Description
Move-In Ready! Discover this beautifully designed 3 Bedroom + Flex Room, 3.5 Bath home in Astor Creek Golf & Country Club, offering an open layout and beautiful golf course views. The Chef's Kitchen showcases a Monogram appliance package, 48'' built-in refrigerator, 36'' designer hood, Level 5 cabinetry with second-tier uppers, under-cabinet lighting, and a Moen single-bowl granite sink. Main living areas and bedrooms feature Mohawk Castle Cove Sand Pearl Oak flooring, while a 12'x10' sliding glass door opens to a Covered Lanai with Summer Kitchen. A 3-car garage, upgraded baths, and designer finishes throughout make this home the perfect blend of style and functionality.
Property Features
Property Type: Residential - Single Family
Cooling: Central Air
Garage: 3 car attached
Heating: Central
Lot Size: 0.27 Acres
Roof Type: Concrete, Composition, Shingle
Stories: 1.0
Taxes: $0
Year Built: 2026
Amenities
Entrance Foyer
Pantry
Walk-In Closet(s)
Feature Descriptions
Appliances: Dryer, Disposal, Dishwasher, Microwave, Refrigerator, Washer
Association Amenities: Clubhouse, Fitness Center, Golf Course, Pool, Maintained Community, Sidewalks
Association Fee Includes: Maintenance Grounds
Days on Site: 9
Exterior: CBS
Flooring: Carpet, Laminate, Tile
Guest House Y/N: No
HOA Fee: $225/ Monthly
Laundry: Inside
Lot: Interior Lot, Oversized Lot
Lot: Interior Lot, Oversized Lot
Lot Dimensions: 79x180
Parcel#: 333270201680009
Parking: Driveway, Garage Door Opener, Garage, Attached Garage, Attached
Parking Notes: Driveway, Garage Door Opener, Garage, Attached Garage
Patio/Porch: Patio - Covered, Patio
Pets Allowed: Yes, No Restrictions
Restrictions: Other Restrictions, Lease Restrictions
Security: Smoke Detector(s)
Sewer: Public Sewer
Sprinkler: Auto Sprinkler
SQFT Living: 2586
Structure Type: House
Total Rooms: 8
Utilities: Cable Available, Electricity Available, Water Connected
Utilities: Cable Available, Electricity Available, Water Connected
Water: Public
Room Sizes
Great Room: 19 X 22 Level First
Kitchen: 17 X 11 Level First
Dining Room: 11 X 11 Level First
Primary Bedroom: 15 X 15 Level First
Bedroom 2: 11 X 12 Level First
Bedroom 3: 11 X 11 Level First
Other: 12 X 13 Level First
Other: 11 X 19 Level First
Listed By / Shown By
Listed By
Agency Name: Maltbie Realty Group
Agency Phone: 813-819-5255
Shown By
Agency Title: Realty 100
Agency Phone: 954-859-2100

Estimate Your Payment
Estimated Payment
$ 2,612.86 per month $2,310.12 Principal & Interest $0.00 Property Tax (data not provided by mls) $302.75 Homeowner's Insurance
13585 SW Shinnecock Drive | MLS# B26050042
This single family home located at 13585 SW Shinnecock Drive, Port Saint Lucie, FL 34987 is currently listed for sale with an asking price of $1,037,990. This property was built in 2026 and has 3 bedrooms and 3 full baths with 3230 sq. ft. SW Shinnecock Drive is located in the Astor Creek subdivision. Search Astor Creek real estate on www.realty100.com today.