
BEDS3
BATHS3 full 1 partial
SQUARE FEET2,329
MLS#TB8549679
STATUSActive
PROPERTY TYPEResidential - Single Family
SUBDIVISIONBAYSIDE
Property Description
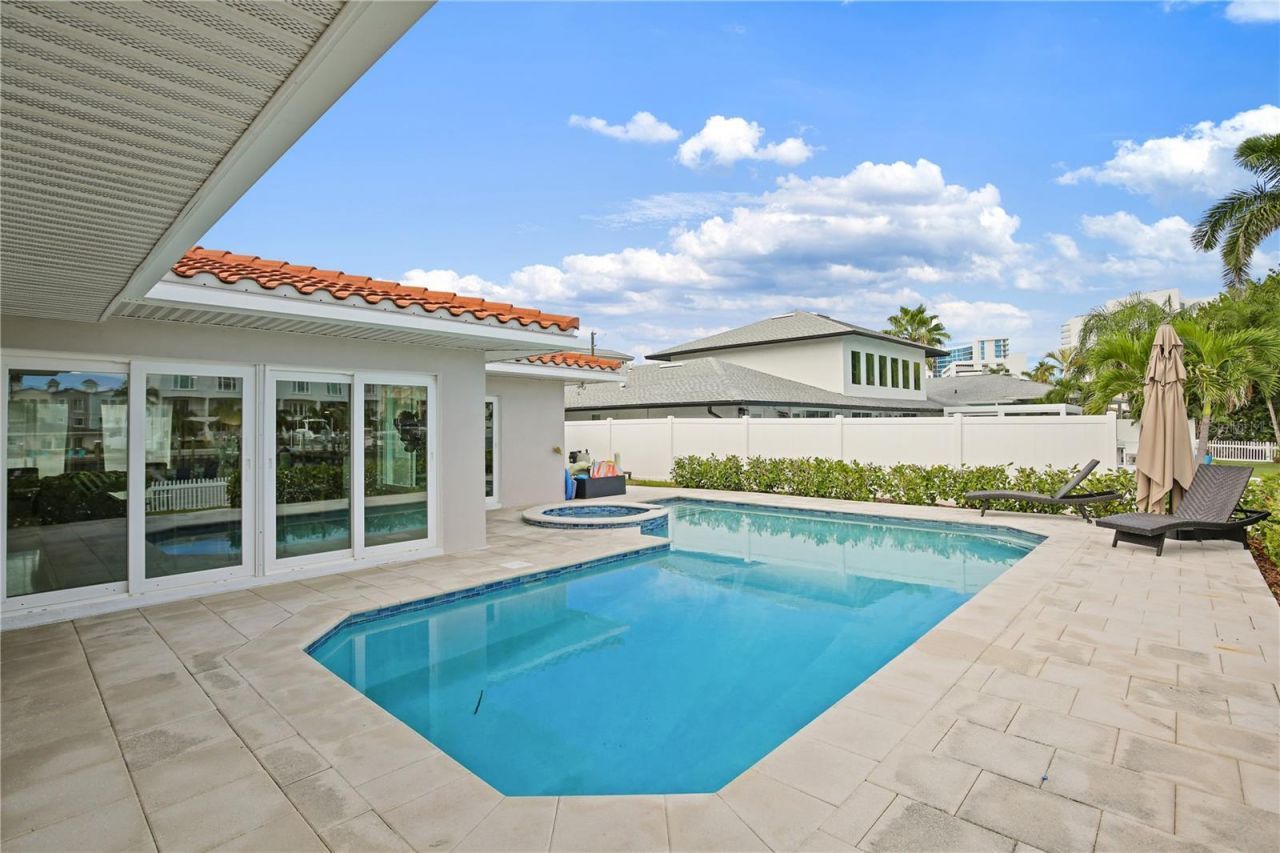
WATERFRONT LIVING + INCOME PRODUCING! Welcome to 136 Bayside Drive, a rare Clearwater Beach property offering the best of coastal living with an impressive income-producing history Set on an expansive waterfront lot, this 3-bedroom residence features a private pool and spa, private dock and beautiful water views-all just steps from Clearwater Beach's world-renowned sugar-sand beaches. Inside, generous living spaces, en-suite bedrooms, terrazzo flooring, and an updated kitchen and baths create a comfortable coastal retreat designed for both personal enjoyment and entertaining. The outdoor living area overlooks the pool, spa and waterfront, providing the perfect setting for morning coffee, afternoon swims and sunset gatherings. Whether you're looking for a full-time residence, vacation home, or income-producing coastal property, 136 Bayside Drive offers an exceptional combination of location, lifestyle and investment potential. Fully furnished ready to move in. Live where others vacation-and let your waterfront retreat work for you.
Property Features
Property Type: Residential - Single Family
Cooling: Central Air
Fenced: Yes
Garage: 2 car attached
Heating: Central
Home Style: Florida
Lot Size: 0.27 Acres
Roof Type: Tile
Stories: 1.0
Taxes: $39,351
Year Built: 1954
Amenities
Ceiling Fans(s)
Eat-in Kitchen
Kitchen/Family Room Combo
Living Room/Dining Room Combo
Open Floorplan
Walk-In Closet(s)
Private Mailbox
Feature Descriptions
Appliances: Convection Oven, Dishwasher, Dryer, Electric Water Heater, Freezer, Range, Refrigerator
Days on Site: 3
Directions: 60 West to Clearwater Beach. South at the roundabout, turn left on Hamden Drive then turn left on Bayside Drive.
Exterior: Concrete
Fencing: Vinyl
Flood Zone Code: A
Flooring: Terrazzo
Foundation: Brick/Mortar
Frontage ICW: 90
Home Warranty Y/N: No
Listing Terms: Conventional, FHA
Lot: FloodZone, City Limits, Oversized Lot, Street Dead-End, Paved
Lot Dimensions: 0.27
Ownership: Fee Simple
Parking: Circular Driveway
Parking Notes: Circular Driveway
Patio/Porch: Deck, Patio
Pool: Deck
Property Attached Y/N: No
Property Sub-Type: Single Family Residence
Security: Fire Alarm
Sewer: Public Sewer
Showing Instructions: Call Before Showing, Call Listing Agent, See Remarks
Special Sale Provisions: None
Special View Info: Water
Swimming Pool: Yes
Utilities: Public
Vegetation: Mature Landscaping
Water: Public
Water Access: Intracoastal Waterway
Water Access Y/N: Yes
Waterfront Features: Intracoastal Waterway, Sailboat Water, Seawall - Concrete, Skiing Allowed
Water View: Intracoastal Waterway
Windows: Double Pane Windows, Drapes
Room Sizes
Primary Bedroom: 19x18
Bedroom 2: 18x14
Bedroom 3: 18x18
Kitchen: 20x13
Living Room: 20x23
Local Schools
High School: Clearwater High-PN
Middle School: Dunedin Highland Middle-PN
Elementary School: Sandy Lane Elementary-PN
Listed By / Shown By
Listed By
Agency Name: ENGEL & VOLKERS BELLEAIR
Agency Contact: 727-461-1000
Shown By
Agency Title: Realty 100
Agency Phone: 954-859-2100

Estimate Your Payment
Estimated Payment
$ 9,635.26 per month $5,619.56 Principal & Interest $3,279.25 Property Tax $736.46 Homeowner's Insurance
136 Bayside Drive | MLS# TB8549679
This single family home located at 136 Bayside Drive, Clearwater, FL 33767 is currently listed for sale with an asking price of $2,525,000. This property was built in 1954 and has 3 bedrooms and 3 full and 1 partial baths with 2329 sq. ft. Bayside Drive is located in the BAYSIDE subdivision. Search BAYSIDE real estate on www.realty100.com today.