
BEDS2
BATHS2 full
SQUARE FEET1,327
MLS#TB8505165
STATUSPending
PROPERTY TYPEResidential - Mobile Home
SUBDIVISIONBRIAR CREEK MOBILE HOME COMMUNITY II CONDO
Property Description
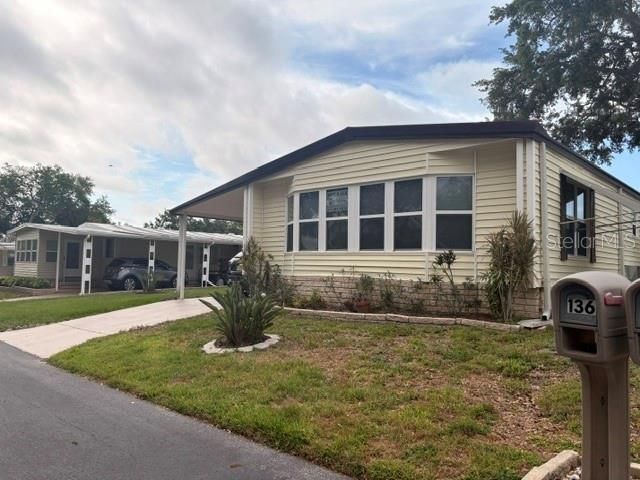
Under contract-accepting backup offers. Welcome to easy, low-maintenance living in the desirable Briar Creek 55+ resident-owned community surrounded by beautiful mature trees in Northern Tampa Bay. The fee-simple land ownership means no lot rent! with a low monthly HOA fee of $250 that covers water, trash pick-up and lawn care along with community amenities which include a heated pool, clubhouse, social activities, pickleball, RV/Boat storage and allows golf carts and cat or dog up to 25 lbs. Briar Creek is conveniently located and close to many dining options, shopping for every need, gorgeous beaches, golfing, two major airports, hospitals, sporting events and everything in between and around the Tampa Bay Area.This meticulously maintained 2 bed / 2 bath updated home offers approximately 2000 sq ft of spacious comfort and offers a wonderful, light-filled open layout that does not need a new roof, or vapor barrier, has solid flooring throughout and new windows plus awning hurricane shutters with a 1-year-old HVAC system. Modern kitchen appliances and plenty of storage spaces, custom wainscoting and new entry doors, a large, enclosed side patio with separate utility room and a covered carport. The home is at a high elevation and not in a flood zone. Not much to do in this home that is move-in ready and ready for its new owner! A Must See!
Property Features
Property Type: Residential - Mobile Home
Cooling: Central Air
Heating: Central
Home Style: Traditional
Lot Size: 0.10 Acres
Roof Type: Metal, Roof Over
Stories: 1.0
Taxes: $372
Year Built: 1981
Amenities
Ceiling Fans(s)
Chair Rail
Eat-in Kitchen
Living Room/Dining Room Combo
Open Floorplan
Solid Wood Cabinets
Window Treatments
Garden
Private Entrance
Private Mailbox
Sidewalk
Feature Descriptions
Appliances: Built-In Oven, Cooktop, Dishwasher, Dryer, Electric Water Heater, Freezer, Microwave, Refrigerator, Washer, Water Softener
Association Amenities: Clubhouse, Fitness Center, Pool
Builder: JACOBSEN
Community Features: Association Recreation - Owned, Buyer Approval Required, Clubhouse, Deed Restrictions, Fitness Center, Golf Carts OK, Pool
Days on Site: 58
Directions: 580/ North on McMullen Booth Rd to Briar Creek Blvd and make a right which is the first traffic light past the Fire Station and before Mease Hospital. Drive to Phase II and make a right on Natures Trail then a left on Forest Ln - the home is on the right
Exterior: Vinyl Siding
Flood Zone Code: X
Flooring: Laminate, Luxury Vinyl, Wood
Foundation: Pillar/Post/Pier
HOA Fee: 250/ Monthly
HOA Y/N: Yes
Home Warranty Y/N: No
Listing Terms: Cash
Lot: Cleared
Lot Dimensions: 0.1
Number of Pets: 1
Other Equipment: Private Entrance
Ownership: Condominium
Pets Allowed: Cats OK, Dogs OK, Number Limit, Size Limit, Yes
Pets Restrictions: Confirmed with Association.
Pets Size: Small (16-35 Lbs.)
Property Attached Y/N: No
Property Sub-Type: Manufactured Home
Senior Community: Yes
Sewer: Public Sewer
Showing Instructions: Lock Box Coded, ShowingTime
Special Sale Provisions: None
Utilities: Cable Connected, Electricity Connected, Sewer Connected, Water Connected
Vegetation: Trees/Landscaped
Water: Public
Water Access Y/N: No
Room Sizes
Living Room: 14x20
Dining Room: 8x10
Dinette: 12x12
Kitchen: 15x18
Office: 7x7
Primary Bedroom: 15x13
Primary Bathroom: 10x14
Bedroom 2: 11x12
Bathroom 2: 7x6
Utility Room: 10x11
Balcony/Porch/Lanai: 18x14
Listed By / Shown By
Listed By
Agency Name: EASY STREET REALTY
Agency Contact: 386-801-4854
Shown By
Agency Title: Realty 100
Agency Phone: 954-859-2100

Estimate Your Payment
Estimated Payment
$ 453.90 per month $373.90 Principal & Interest $31.00 Property Tax $49.00 Homeowner's Insurance
136 Forest Lane, Unit 4 | MLS# TB8505165
This single family home located at 136 Forest Lane, Unit 4, Safety Harbor, FL 34695 is currently listed for sale with an asking price of $168,000. This property was built in 1981 and has 2 bedrooms and 2 full baths with 1327 sq. ft. Forest Lane, Unit 4 is located in the BRIAR CREEK MOBILE HOME COMMUNITY II CONDO subdivision. Search BRIAR CREEK MOBILE HOME COMMUNITY II CONDO real estate on www.realty100.com today.