
BEDS4
BATHS2 full
SQUARE FEET1,908
MLS#A12086460
STATUSActive With Contract
PROPERTY TYPEResidential - Single Family
SUBDIVISIONSHENANDOAH SECTION FOUR
Property Description
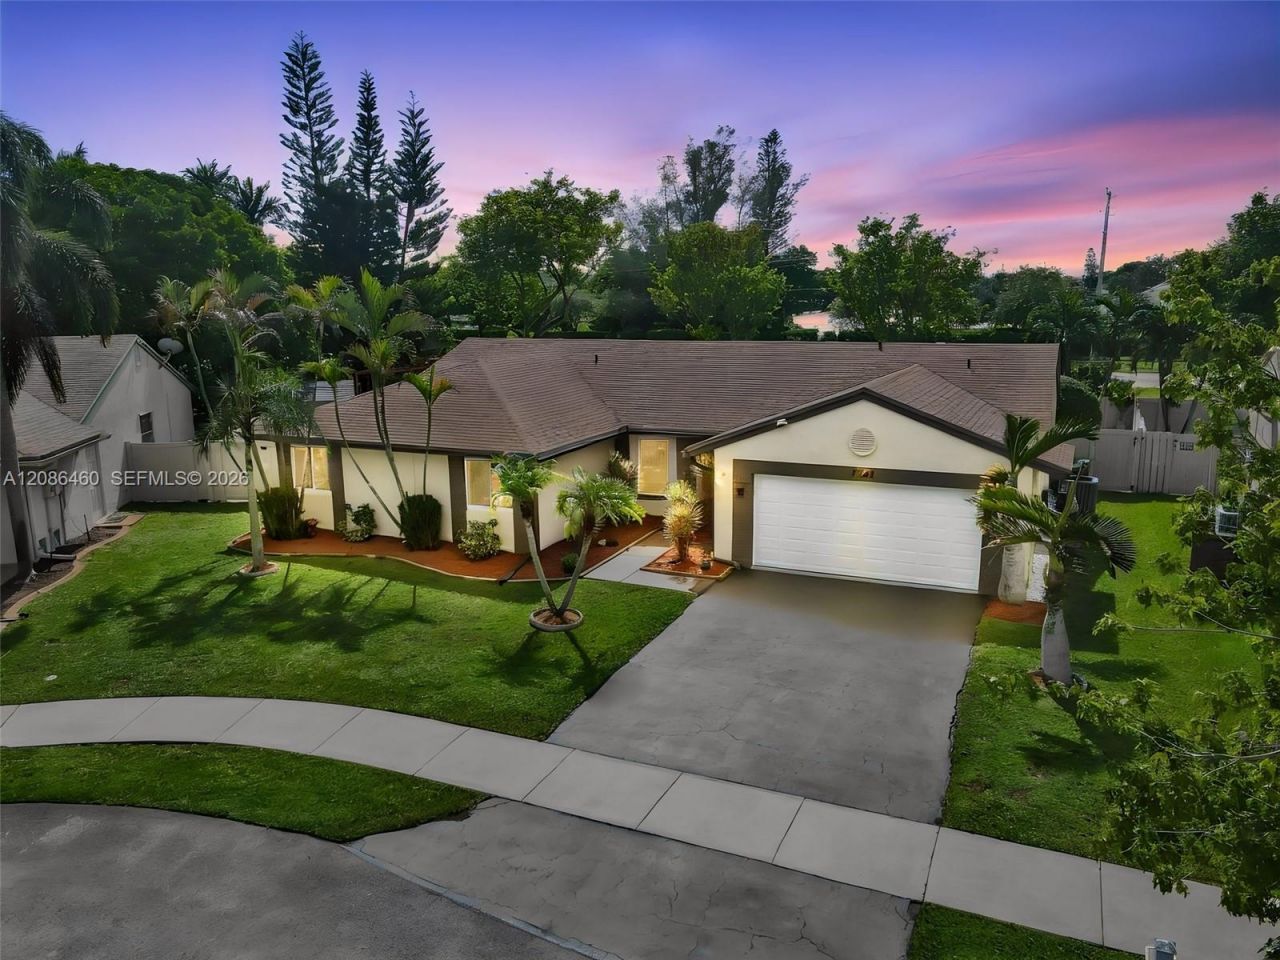
Beautifully updated 4-BEDROOM, 2-BATH POOL HOME located on a quiet CUL-DE-SAC in the desirable Shenandoah community of Davie. Situated on an OVERSIZED LOT, this move-in-ready home features IMPACT WINDOWS AND DOORS, elegant PORCELAIN FLOORING THROUGHOUT, and a gorgeous renovated kitchen with QUARTZ COUNTERTOPS. SMART HOME FEATURES include a RING CAMERA SYSTEM, NEST THERMOSTAT, SMART OUTDOOR LIGHTING, and a SMART GARAGE DOOR, all conveniently controlled through apps. Enjoy a spacious floor plan, 2-CAR GARAGE, private SCREENED-IN POOL, and NEW FENCE. The INTERIOR WAS FRESHLY PAINTED IN 2025, and the POOL PUMP WAS REPLACED IN 2023. Conveniently located near well-regarded Davie schools and close to SHENANDOAH PARK, offering a variety of recreational amenities including playgrounds, sports courts, open green spaces, picnic areas, and more. A wonderful combination of location, upgrades, outdoor space, and Florida living, perfect for relaxing or entertaining family and friends.
Property Features
Property Type: Residential - Single Family
Cooling: Central Air, Electric
Fenced: Yes
Garage: 2 car attached
Heating: Central, Electric
Home Style: Detached, One Story
Lot Size: 0.23 Acres
Roof Type: Shingle
Taxes: $7,498
Year Built: 1988
Amenities
First Floor Entry
Cooking Island
Vaulted Ceiling(s)
Family Room
Feature Descriptions
Appliances: Dishwasher, Disposal, Dryer, Electric Range, Electric Water Heater, Microwave, Refrigerator, Washer
Community Features: Picnic Area
Crops Included Y/N: No
Days on Site: 20
Door Features: High Impact Doors
Exterior: CBS Construction
Fencing: Fenced
Flooring: Tile
HOA Fee: 56/ Monthly
Home Warranty Y/N: No
Lease Considered Y/N: No
Listing Terms: All Cash, Conventional, FHA 203K, VA Loan
Lot: Less Than 1/4 Acre Lot
Other Equipment: Automatic Garage Door Opener
Parcel#: 504010050430
Parking: Driveway
Parking Notes: Driveway
Patio/Porch: Patio
Pool: In Ground, Fenced
Property Attached Y/N: No
Property Sub-Type: Single Family Residence
Security: Smoke Detector
Sewer: Public Sewer
Special View Info: Garden, None
Water: Municipal Water
Local Schools
High School: Western
Middle School: Indian Ridge
Elementary School: Flamingo
Listed By / Shown By
Listed By
Agency Name: LPT Realty, LLC
Agency Phone: 877-366-2213
Shown By
Agency Title: Realty 100
Agency Phone: 954-859-2100

Estimate Your Payment
Estimated Payment
$ 2,575.44 per month $1,724.59 Principal & Interest $624.83 Property Tax $226.01 Homeowner's Insurance
1361 White Stone Way | MLS# A12086460
This single family home located at 1361 White Stone Way, Davie, FL 33325 is currently listed for sale with an asking price of $774,900. This property was built in 1988 and has 4 bedrooms and 2 full baths with 1908 sq. ft. White Stone Way is located in the SHENANDOAH SECTION FOUR subdivision. Search SHENANDOAH SECTION FOUR real estate on www.realty100.com today.