
BEDS3
BATHS2 full 1 partial
SQUARE FEET3,515
MLS#B26049903
STATUSActive
PROPERTY TYPEResidential - Single Family
SUBDIVISIONPINES OF WESTLAKE
Property Description
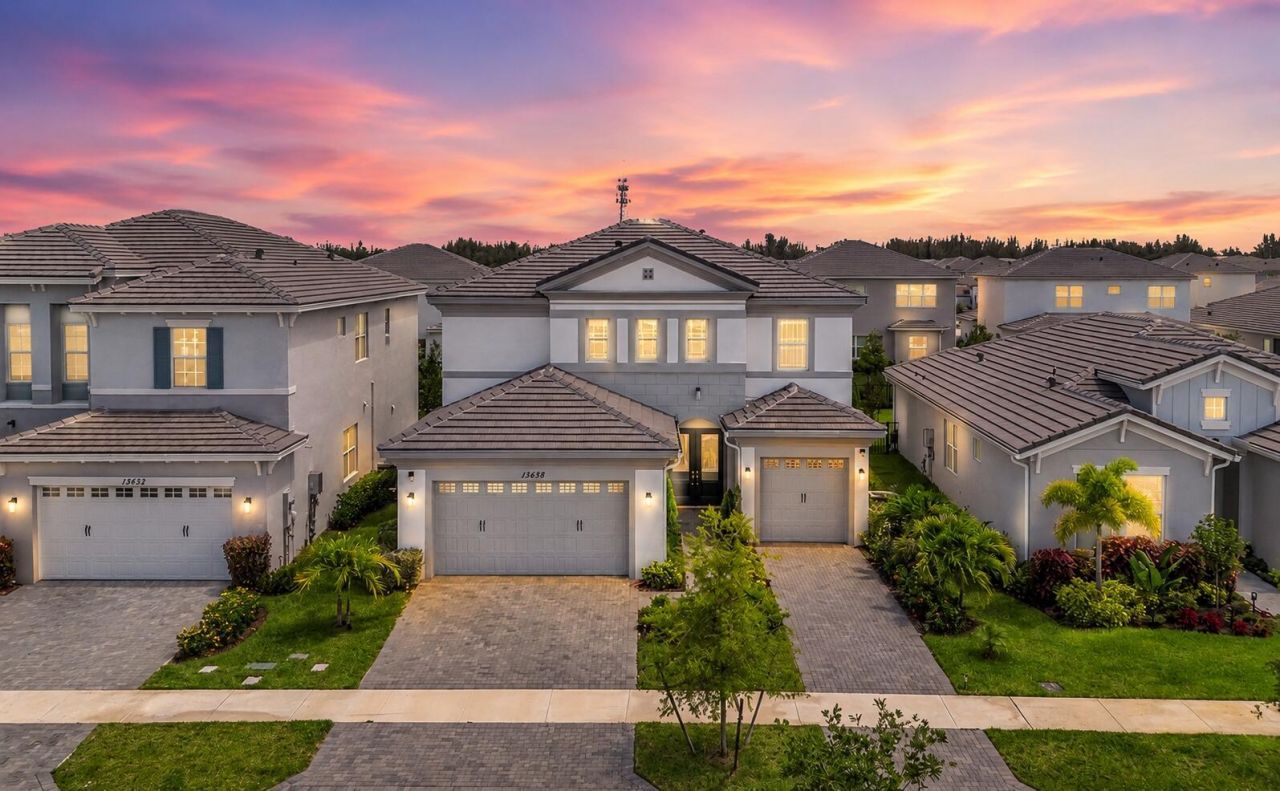
Welcome to this beautiful 2025 built modern two-story home in Westlake, FL, offering 3 bedrooms, 2.5 baths, loft, and a bright, open layout. Inside, you'll find gorgeous tile flooring, stainless steel appliances, and a cozy fireplace that. The covered patio opens to a spacious backyard, creating the perfect setting to relax, entertain, or enjoy time outdoors. A three-car garage provides excellent storage and everyday convenience. Located in a vibrant Westlake community with incredible amenities, including an adventure park, resort-style pool, fitness center, and more, this home is near great schools, offering a wonderful blend of comfort, convenience, and neighborhood lifestyle.
Property Features
Property Type: Residential - Single Family
Cooling: Central Air
Garage: 3 car attached
Heating: Central
Roof Type: Tile, Wood Truss/Rafter
Stories: 2.0
Taxes: $3,822
Year Built: 2025
Amenities
Kitchen Island
Walk-In Closet(s)
Feature Descriptions
Appliances: Cooktop, Dryer, Dishwasher, Microwave, Oven, Refrigerator, Washer
Association Amenities: Clubhouse, Fitness Center, Park, Playground, Pool, Sidewalks, Gated, Recreation Facilities
Association Fee Includes: Security, Common Areas
Days on Site: 1
Exterior: Concrete Block - With Stucco
Flooring: Carpet, Tile
HOA Fee: $193.02/ Quarterly
Parcel#: 77414305080004350
Parking: Driveway, Garage, Attached Garage
Parking Notes: Driveway, Garage, Attached Garage
Patio/Porch: Patio - Covered, Patio - Open, Patio
Pets Allowed: Yes, Call
Restrictions: Buyer Approval Required
Sewer: Public Sewer
SQFT Living: 2579
Structure Type: House
Total Rooms: 3
Utilities: Cable Available, Electricity Available, Water Available
Utilities: Cable Available, Electricity Available, Water Available
Water: Public
Local Schools
High School: Seminole Ridge
Middle School: Osceola Creek
Elementary School: Golden Grove
Listed By / Shown By
Listed By
Agency Name: Century 21 Stein Posner
Agency Phone: 561-756-9945
Shown By
Agency Title: Realty 100
Agency Phone: 954-859-2100

Estimate Your Payment
Estimated Payment
$ 2,017.61 per month $1,502.24 Principal & Interest $318.50 Property Tax $196.87 Homeowner's Insurance
13638 Spruce Pine Drive | MLS# B26049903
This single family home located at 13638 Spruce Pine Drive, The Acreage, FL 33441 is currently listed for sale with an asking price of $674,990. This property was built in 2025 and has 3 bedrooms and 2 full and 1 partial baths with 3515 sq. ft. Spruce Pine Drive is located in the PINES OF WESTLAKE subdivision. Search PINES OF WESTLAKE real estate on www.realty100.com today.