
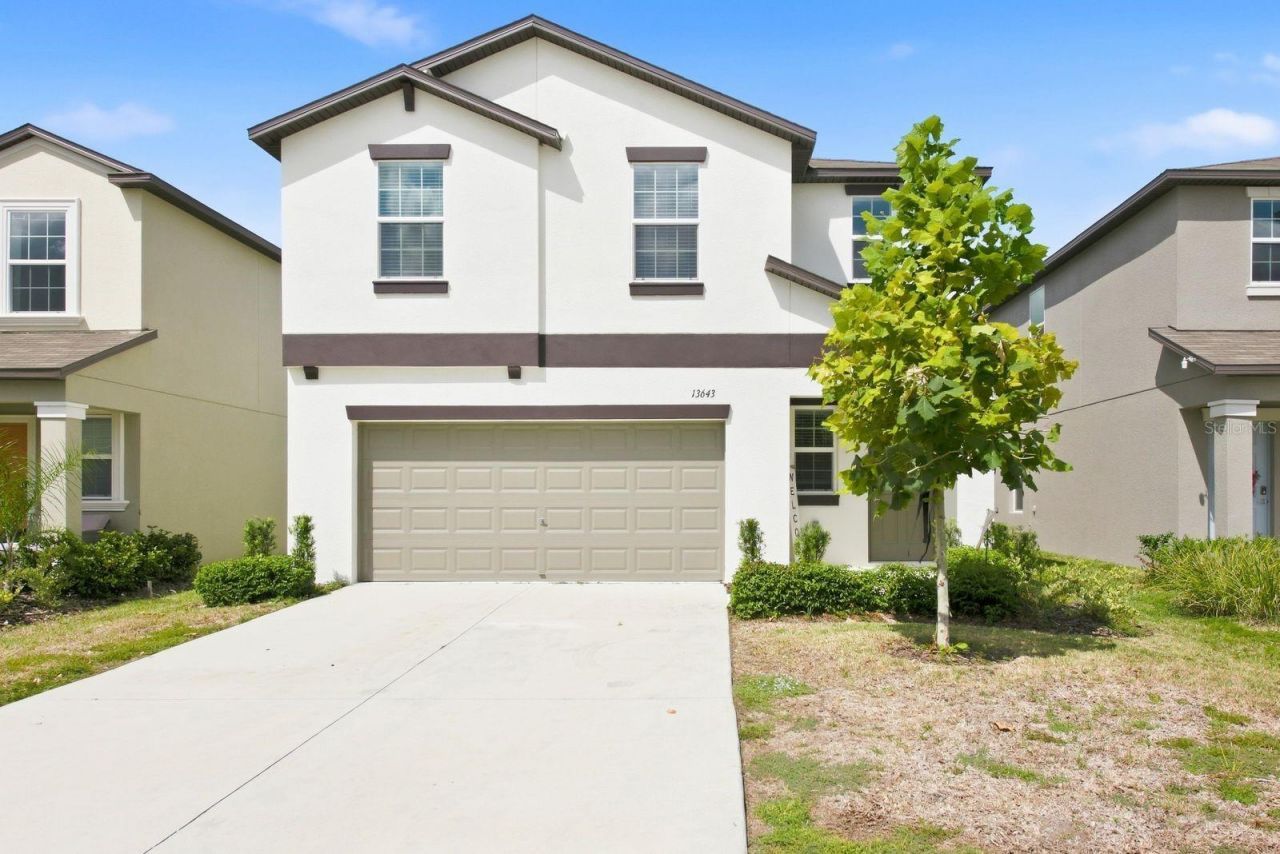
BEDS4
BATHS2 full 1 partial
SQUARE FEET1,870
MLS#TB8553953
STATUSActive
PROPERTY TYPEResidential - Single Family
SUBDIVISIONAVALON EAST
Property Description
Welcome to The Manors of Avalon, a newer Lennar community in Spring Hill offering the opportunity to own a 2025-built home without the wait for new construction. This spacious 4-bedroom, 2.5-bath home offers 1,870 square feet of comfortable living space, a 2-car garage, and a spacious fully fenced backyard.The open first-floor layout features a generously sized kitchen with a large center island and large pantry, flowing seamlessly into the dining and living areas-making everyday living and entertaining easy. A convenient half bath is also located on the first floor.Upstairs, the spacious primary suite features a private en-suite bath with a dual-sink vanity with stone countertops, walk-in shower, and large walk-in closet. Three additional bedrooms and a second full bathroom provide plenty of space for family, guests, a home office, or whatever fits your needs.Built in 2025, the home offers the peace of mind that comes with newer construction, including a 2025 roof and HVAC system. The fully fenced backyard provides a private outdoor space, while the two-car garage adds everyday convenience and storage.Residents of The Manors of Avalon enjoy community amenities including two swimming pools, a playground, fitness center, and clubhouse. The community also offers low HOA fees, no CDD fees, and this home is located in an X flood zone. Conveniently located near the expressway, shopping, dining, and everyday conveniences, this home makes it easy to get where you need to go.A great opportunity to enjoy the benefits of a nearly new home without the construction wait. Schedule your private showing today!
Property Features
Property Type: Residential - Single Family
Cooling: Central Air
Fenced: Yes
Garage: 2 car attached
Heating: Central, Electric
Lot Size: 0.12 Acres
Roof Type: Shingle
Stories: 2.0
Taxes: $1,173
Year Built: 2025
Amenities
Ceiling Fans(s)
Kitchen/Family Room Combo
Living Room/Dining Room Combo
PrimaryBedroom Upstairs
Stone Counters
Thermostat
Walk-In Closet(s)
Hurricane Shutters
Feature Descriptions
Additional Rooms: Loft
Appliances: Convection Oven, Dishwasher, Disposal, Dryer, Microwave, Refrigerator, Washer
Association Amenities: Clubhouse, Fitness Center, Playground
Community Features: Clubhouse, Fitness Center, Playground, Pool
Directions: Head East on County Line Rd. Make a left heading North on Sparks Rd. to then make left on Blackmoor Rd. follow to Newbridge St, make right. Home will be on your right. No sign in yard.
Exterior: Block, Stucco, Frame
Fencing: Vinyl
Flood Zone Code: X
Flooring: Carpet, Ceramic Tile
Foundation: Slab
HOA Fee: 220/ Quarterly
HOA Y/N: Yes
Home Warranty Y/N: No
Listing Terms: Cash, Conventional, FHA, VA Loan
Lot Dimensions: 0.12
Number of Pets: 10+
Ownership: Fee Simple
Pets Allowed: Cats OK, Dogs OK
Pets Restrictions: Buyer and buyer's agent to verify any pet restrictions with the HOA
Property Attached Y/N: No
Property Sub-Type: Single Family Residence
Sewer: Public Sewer
Showing Instructions: 24 Hour Notice, Appointment Only, Call Before Showing, Call Listing Agent, Combination Lock Box, See Remarks
Special Sale Provisions: None
Utilities: BB/HS Internet Available, Cable Connected, Electricity Connected, Sewer Connected, Water Connected
Water: Public
Water Access Y/N: No
Windows: Window Treatments
Zoning: RESIDENTIA
Room Sizes
Living Room: 18x13
Dining Room: 9x12
Kitchen: 9x14
Primary Bedroom: 13x14
Bedroom 2: 10x11
Bedroom 3: 10x11
Bedroom 4: 10x10
Primary Bathroom: 9x6
Bathroom 2: 8x5
Listed By / Shown By
Listed By
Agency Name: DALTON WADE INC
Agency Contact: 888-668-8283
Shown By
Agency Title: Realty 100
Agency Phone: 954-859-2100

Estimate Your Payment
Estimated Payment
$ 928.19 per month $734.21 Principal & Interest $97.75 Property Tax $96.22 Homeowner's Insurance
13643 Newbridge Street | MLS# TB8553953
This single family home located at 13643 Newbridge Street , Spring Hill, FL 34609 is currently listed for sale with an asking price of $329,900. This property was built in 2025 and has 4 bedrooms and 2 full and 1 partial baths with 1870 sq. ft. Newbridge Street is located in the AVALON EAST subdivision. Search AVALON EAST real estate on www.realty100.com today.