
BEDS3
BATHS2 full 1 partial
SQUARE FEET1,560
MLS#O6443537
STATUSActive
PROPERTY TYPEResidential - Townhouse
SUBDIVISIONCHARTRES GARDENS B
Property Description
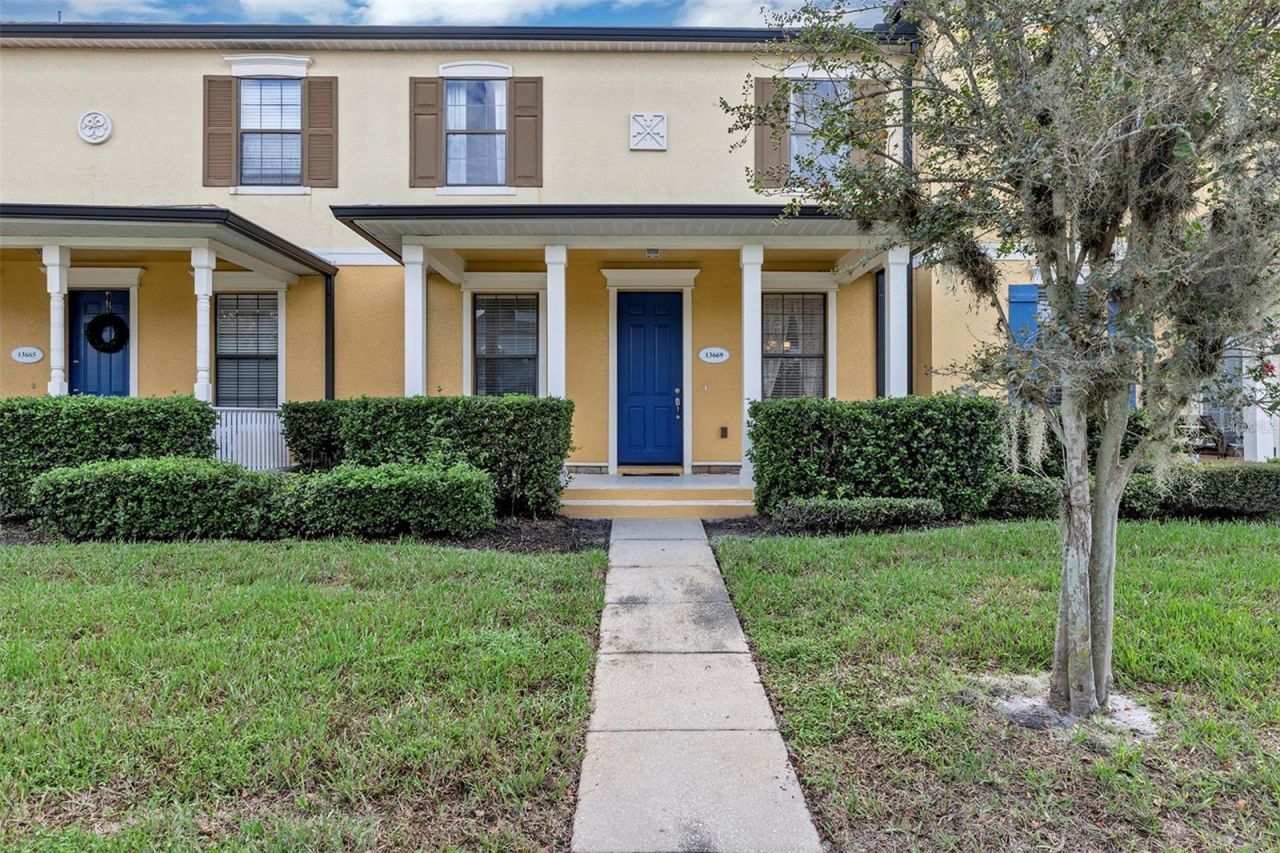
Immaculately maintained townhome ! Hunters Creek's only townhome community, always in demand Chartres Garden! This two story 3/2.5 is better than a model! Nice front porch starts your property journey! Awesome layout, highlighted by spacious dining and living areas, gorgeous Travertine tile on the first floor, high ceilings including crown molding, newly painted interior, granite countertops with backsplash and more! Complete kitchen stainless steel appliance package plus washer and dryer convey! Second floor features quality and attractive wood flooring and updated bathroom fixtures! Nice brick paver courtyard connecting your townhome with a private rear entry two car garage! Additional improvements include a (2026) Air conditioning system, (2024) Roof, New Water heater and more. HOA benefits include a nice private Community pool, Roof replacement, exterior of property, grounds maintenance , pool, playground, park and more. Also , you have the unparalleled benefits of all Hunters Creek amenities including but not limited to tennis courts, pickleball courts, basketball courts, racquetball, baseball and soccer fields, multiple playgrounds and tot lots, and nature trails. Tremendous location, walking distance to shopping, restaurants, medical doctors, groceries, schools, convenient commuting routes and more! Take advantage of quality, affordability, the Hunters Creek lifestyle, sought after schools and much, much more!
Property Features
Property Type: Residential - Townhouse
Cooling: Central Air
Garage: 2 car attached
Heating: Central, Electric, Exhaust Fan
Home Style: Traditional
Lot Size: 0.08 Acres
Roof Type: Shingle
Stories: 2.0
Taxes: $3,859
Year Built: 2006
Amenities
Crown Molding
High Ceilings
Living Room/Dining Room Combo
PrimaryBedroom Upstairs
Solid Surface Counters
Stone Counters
Thermostat
Walk-In Closet(s)
Window Treatments
Courtyard
Sidewalk
Feature Descriptions
Additional Rooms: Formal Dining Room Separate, Formal Living Room Separate, Inside Utility
Appliances: Dishwasher, Disposal, Dryer, Electric Water Heater, Exhaust Fan, Microwave, Range, Refrigerator, Washer
Association Amenities: Basketball Court, Park, Pickleball Court(s), Playground, Racquetball, Tennis Court(s)
Community Features: Community Mailbox, Deed Restrictions, Park, Playground, Pool, Sidewalks, Street Lights
Days on Site: 2
Directions: John Young Pkwy, W into the main entrance to Hunters Creek Villages, left on Beauregard, property on left hand side.
Exterior: Block, Stucco
Flood Zone Code: X
Flooring: Ceramic Tile, Travertine, Wood
Foundation: Slab
HOA Fee: 335.54/ Monthly
HOA Y/N: Yes
Home Warranty Y/N: No
Listing Terms: Cash, Conventional, FHA, VA Loan
Lot: In County, Paved
Lot Dimensions: 0.08
Other Equipment: Irrigation Equipment
Ownership: Fee Simple
Patio/Porch: Front Porch, Patio
Pets Allowed: Cats OK, Dogs OK
Pets Restrictions: Verify with HOA at 407-240-6000
Property Attached Y/N: Yes
Property Sub-Type: Townhouse
Security: Smoke Detector(s)
Sewer: Public Sewer
Showing Instructions: Sentri Lock Box, See Remarks, ShowingTime
Special Sale Provisions: None
Utilities: BB/HS Internet Available, Cable Available, Electricity Connected, Public, Sewer Connected, Underground Utilities, Water Connected
Vegetation: Mature Landscaping, Trees/Landscaped
Water: None
Water Access Y/N: No
Zoning: P-D
Room Sizes
Living Room: 14x14
Dining Room: 14x14
Kitchen: 11x15
Primary Bedroom: 13x12
Bedroom 2: 11x11
Local Schools
High School: Freedom High School
Middle School: Hunter's Creek Middle
Elementary School: West Creek Elem
Listed By / Shown By
Listed By
Agency Name: BETTER HOMES AND GARDENS REAL ESTATE MANN GLOBAL P
Agency Contact: 407-730-8737
Shown By
Agency Title: Realty 100
Agency Phone: 954-859-2100

Estimate Your Payment
Estimated Payment
$ 1,277.88 per month $845.49 Principal & Interest $321.58 Property Tax $110.80 Homeowner's Insurance
13669 Beauregard Place | MLS# O6443537
This townhouse located at 13669 Beauregard Place , Orlando, FL 32837 is currently listed for sale with an asking price of $379,900. This property was built in 2006 and has 3 bedrooms and 2 full and 1 partial baths with 1560 sq. ft. Beauregard Place is located in the CHARTRES GARDENS B subdivision. Search CHARTRES GARDENS B real estate on www.realty100.com today.