
BEDS4
BATHS3 full
SQUARE FEET3,144
MLS#B26050178
STATUSActive
PROPERTY TYPEResidential - Single Family
SUBDIVISIONPOLO TRACE 2 PUD PLAT NO
Property Description
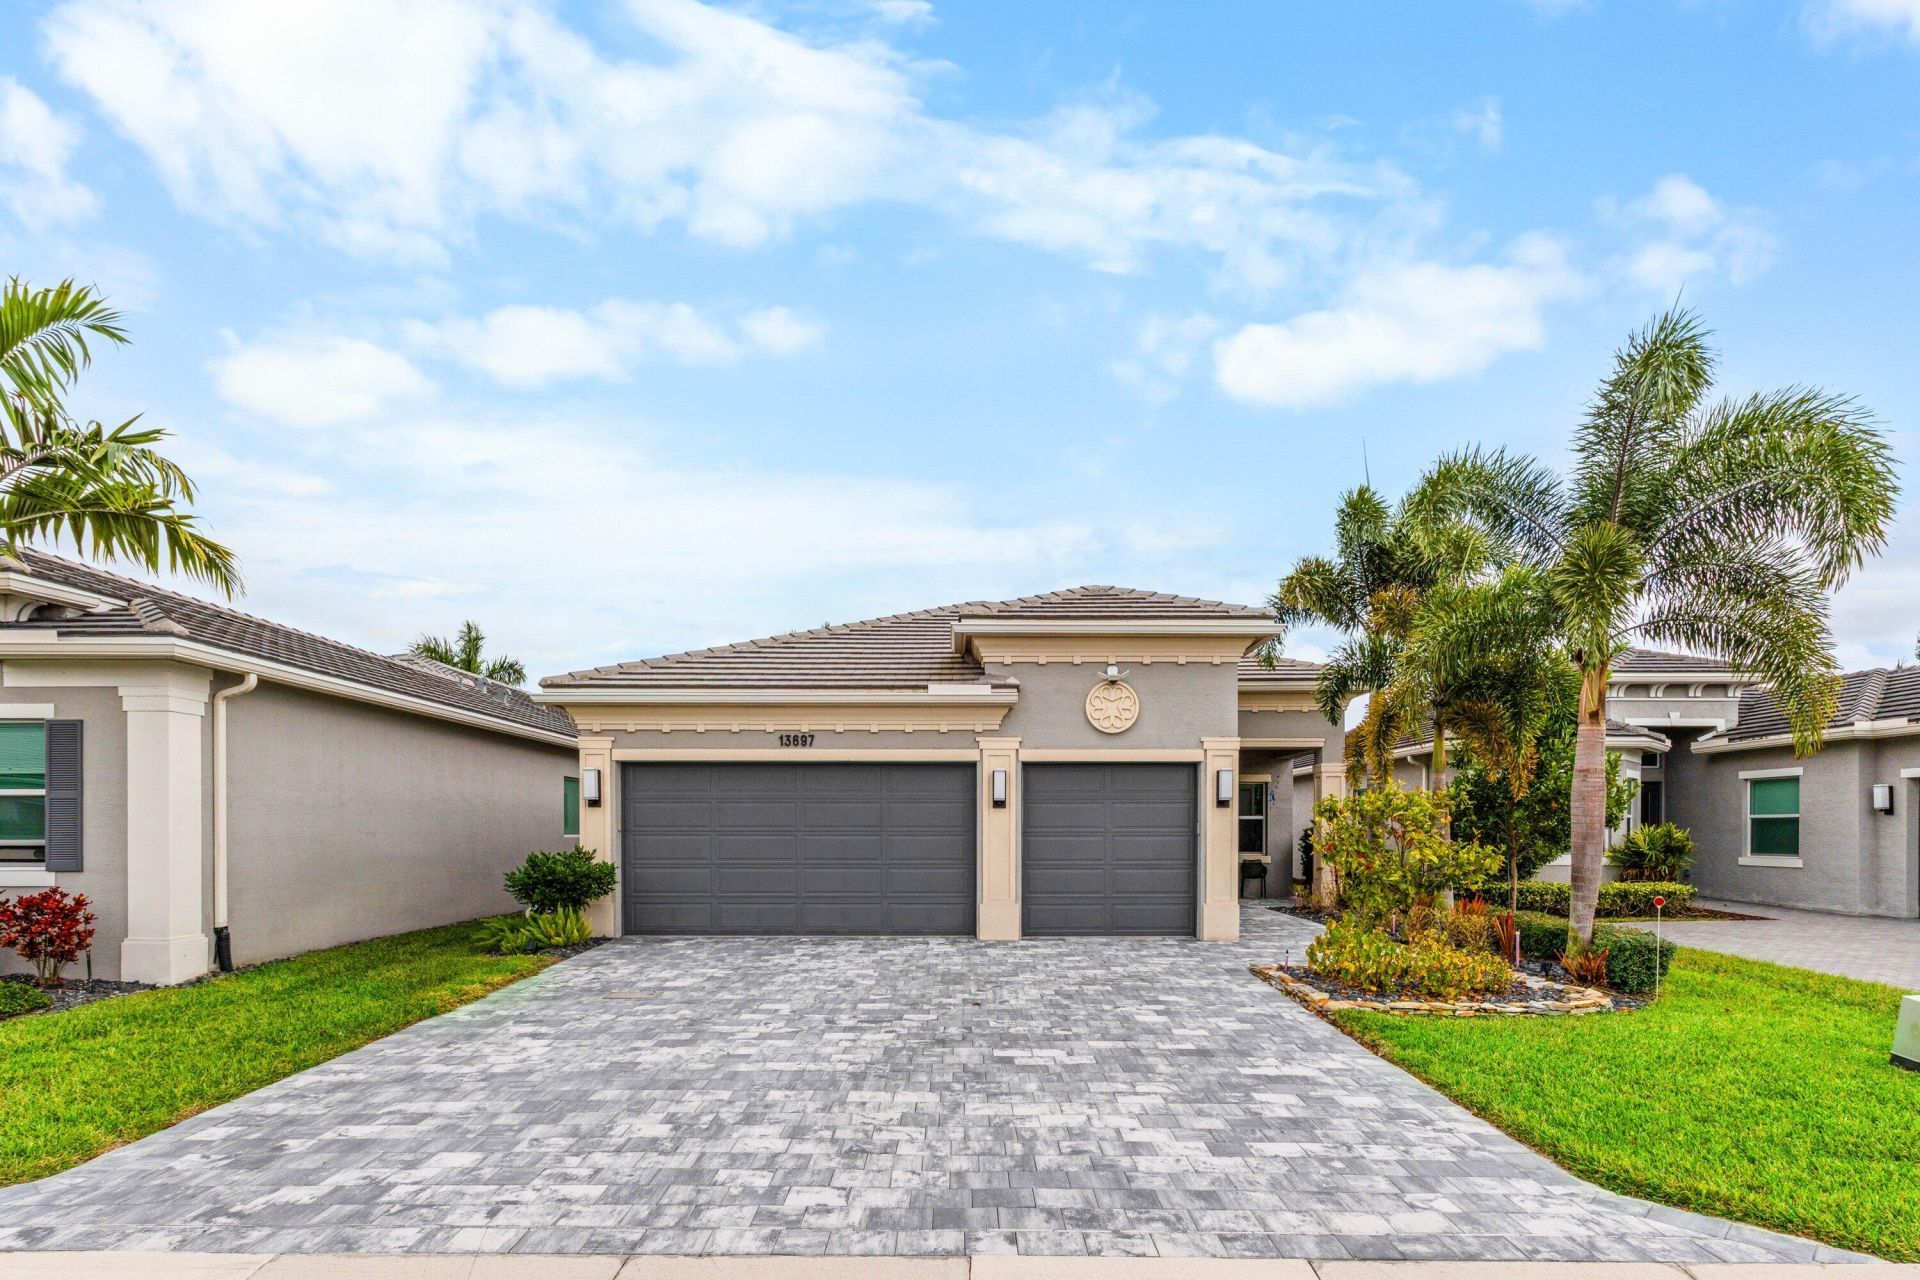
Here is a fine specimen of unbeatable luxury. The extensive updates list will impress from every angle, which includes: Custom lighted bar and entertainment console, elegant woodwork and cabinetry throughout, accent walls, sconce lighting, lighted mirrors, chic fixtures and fans, all porcelain flooring, custom-built office, built-out closets, and power blinds. Out back, step into your fully-custom, screened-in patio with gorgeous travertine pavers and a saltwater pool/spa to enjoy all year round. The 3-car garage is even built out and has A/C to use as a workshop, fitness studio, or craft area. Rounding out this feature-packed home includes a whole-home standby generator and water filtration/softener system. The community has award-winning features that just need to be seen in person.
Property Features
Property Type: Residential - Single Family
Cooling: Electric, Central Individual, Paddle Fan(s)
Garage: 3 car attached
Heating: Electric, Central Individual
Home Style: Ranch
Lot Size: 0.15 Acres
Roof Type: Concrete
Stories: 1.0
Taxes: $13,772
Year Built: 2020
Amenities
Bar
Built-in Features
High Ceilings
Kitchen Island
Walk-In Closet(s)
Bedroom Layout - Split
Closet Cabinetry
Custom Mirrors
Feature Descriptions
Accessibility: Accessible Entrance, Accessible Hallway(s), Customized Wheelchair Accessible
Appliances: Electric Water Heater, Dryer, Disposal, Dishwasher, Electric Range, Ice Maker, Microwave, Refrigerator, Water Heater, Washer
Association: The Lakes at Polo Trace
Association Amenities: Basketball Court, Cabana, Clubhouse, Fitness Center, Game Room, Jogging Path, Management, Playground, Pool, Spa/Hot Tub, Tennis Court(s), Trail(s), Manager On Site, Bar, Bocce Ball, Cafe/Restaurant, Community Room, Pickleball Court(s), Sidewalks, Street Lights, Gated
Association Fee Includes: Maintenance Grounds, Pest Control, Security, Trash, Common Areas, Reserve Funds, Recreation Facility
Days on Site: 12
Door Features: French Doors
Exterior: CBS
Flooring: Ceramic Tile
Furnished: Unfurnished
HOA Fee: $697/ Monthly
Hot Tub: Yes
Other Equipment: Fuel Tank(s), Generator, Fuel Tank - Owned
Parcel#: 00424609260001440
Parking: Driveway, Garage Door Opener, Garage, Attached Garage
Parking Notes: Driveway, Garage Door Opener, Garage, Attached Garage
Patio/Porch: Patio - Covered, Patio - Screened, Porch - Open, Patio, Porch
Pets Allowed: Yes, Breed Restrictions, Number Limit
Pool: Heated, Pool/Spa Combo, Salt Water, Concrete, Chlorination - Auto
Restrictions: Buyer Approval Required, Parking - No Commercial Vehicles, Lease Restrictions
Security: yes
Security: Fire Alarm, Gated with Guard, Smoke Detector(s), Security System Owned, Security Patrol
Sewer: Public Sewer
Spa: Heated, In Ground
Spa: Yes
Special View Info: Lake
Sprinkler: Auto Sprinkler, Zoned Sprinkler
SQFT Living: 2162
Structure Type: House
Swimming Pool: Yes
Total Rooms: 7
Utilities: Cable Available, Propane, Sewer Available, Underground Utilities, Water Available
Utilities: Cable Available, Propane, Sewer Available, Underground Utilities, Water Available
Water: Public
Waterfront Features: Lake Front
Windows: Blinds, ENERGY STAR Qualified Windows, Storm Window(s)
Room Sizes
Living Room: 24 X 16 Level Main
Kitchen: 11 X 10 Level Main
Primary Bedroom: 13 X 18 Level Main
Bedroom 2: 11 X 12 Level Main
Bedroom 3: 11 X 12 Level Main
Bedroom 4: 12 X 13 Level Main
Dining Room: 12 X 13 Level Main
Local Schools
High School: Spanish River
Middle School: Carver Community
Elementary School: Hagen Road
Listed By / Shown By
Listed By
Agency Name: RE/MAX Direct
Agency Phone: 561-952-2680
Shown By
Agency Title: Realty 100
Agency Phone: 954-859-2100

Estimate Your Payment
Estimated Payment
$ 4,357.14 per month $2,837.60 Principal & Interest $1,147.67 Property Tax $371.88 Homeowner's Insurance
13697 Whistler Mountain Road | MLS# B26050178
This single family home located at 13697 Whistler Mountain Road, Delray Beach, FL 33446 is currently listed for sale with an asking price of $1,275,000. This property was built in 2020 and has 4 bedrooms and 3 full baths with 3144 sq. ft. Whistler Mountain Road is located in the POLO TRACE 2 PUD PLAT NO subdivision. Search POLO TRACE 2 PUD PLAT NO real estate on www.realty100.com today.