
BEDS5
BATHS2 full
SQUARE FEET2,238
MLS#O6423214
STATUSActive
PROPERTY TYPEResidential - Single Family
SUBDIVISIONHUNTERS CREEK TRACT 350
Property Description
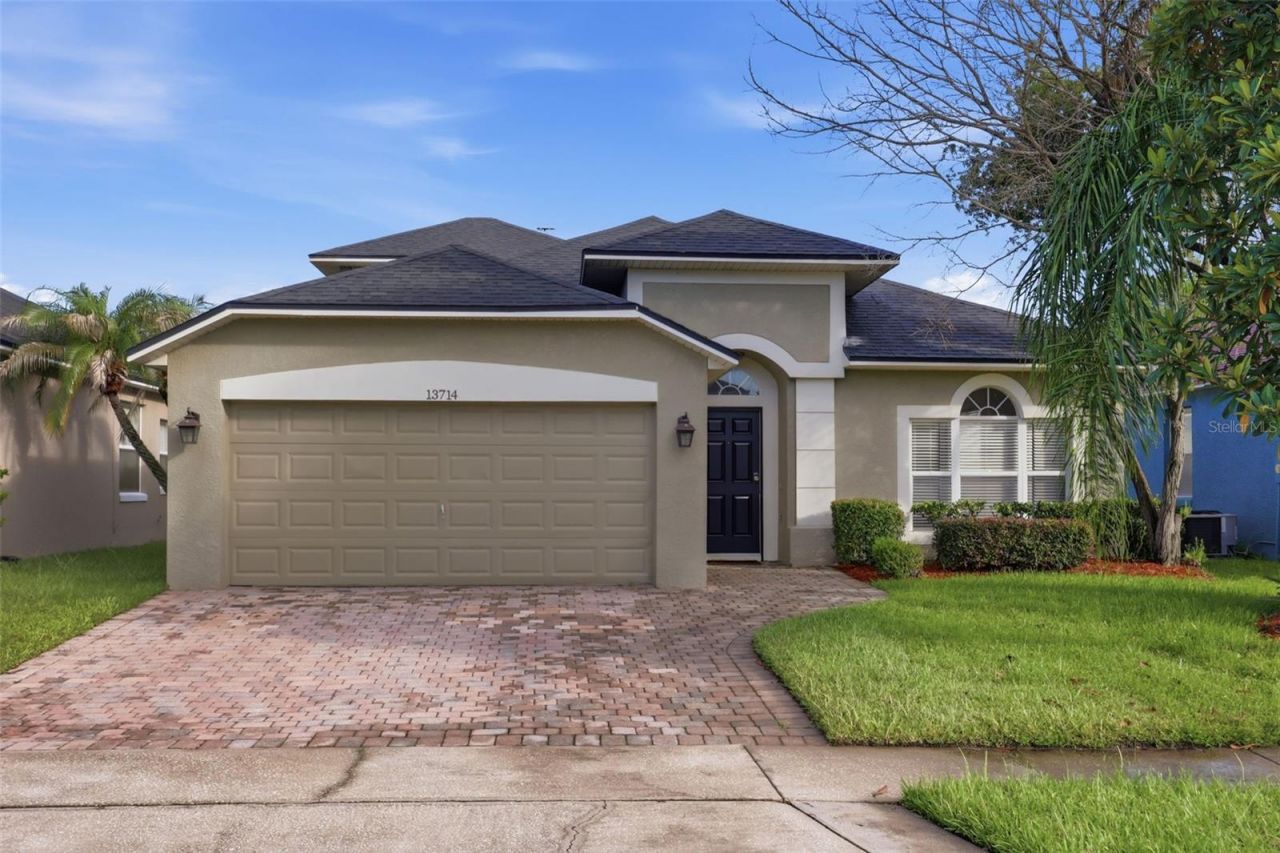
Welcome to this beautifully renovated 5-bedroom, 2-bathroom pool home in the heart of Hunters Creek, one of Central Florida's most sought-after communities. Offering 2,238 square feet of living space on a 5,033-square-foot lot, this move-in ready home features an updated kitchen with new cabinetry, granite countertops, high-end stainless steel appliances, ceramic tile, travertine, and engineered wood flooring throughout, plus a roof replaced in 2018. The flexible two-story floor plan includes a private upstairs bedroom, ideal for guests, a home office, or a bonus room.Step outside to your own screened-in pool and spa, perfect for relaxing or entertaining year-round. Conveniently located near shopping, dining, major highways, Orlando International Airport, world-famous attractions, and zoned for highly rated schools. Hunters Creek offers an exceptional lifestyle with parks, walking and biking trails, playgrounds, tennis and pickleball courts, sports fields, and year-round community events.Don't miss your opportunity to own this beautifully updated home in one of Orlando's premier communities.
Property Features
Property Type: Residential - Single Family
Cooling: Central Air
Fenced: Yes
Garage: 2 car attached
Heating: Electric
Lot Size: 0.12 Acres
Roof Type: Shingle
Stories: 2.0
Taxes: $7,927
Year Built: 1997
Amenities
Ceiling Fans(s)
Open Floorplan
Primary Bedroom Main Floor
Thermostat
Vaulted Ceiling(s)
Private Yard
Sliding Doors
Feature Descriptions
Additional Rooms: Bonus Room
Appliances: Built-In Oven, Dishwasher, Disposal, Electric Water Heater, Microwave, Range, Range Hood, Refrigerator
Association Amenities: Pickleball Court(s), Racquetball
Community Features: Clubhouse, Dog Park, Playground, Racquetball, Sidewalks, Tennis Court(s)
Days on Site: 1
Directions: From FL Turnpike South: Take Exit 251 and keep right to merge eastbound onto SR-417 (Central Florida GreeneWay).Continue east on SR-417 and take Exit 10 toward CR-423 / John Young Parkway. Keep right, then merge southbound onto CR-423 (S. John YoungParkwa
Exterior: Stucco
Fencing: Fenced
Flood Zone Code: X
Flooring: Ceramic Tile, Hardwood
Foundation: Slab
HOA Fee: 335.4/ Quarterly
HOA Y/N: Yes
Home Warranty Y/N: No
Listing Terms: Cash, Conventional, FHA, VA Loan
Lot Dimensions: 0.12
Other Equipment: Private Yard
Ownership: Fee Simple
Pets Allowed: Cats OK, Dogs OK
Pets Restrictions: Buyers are encouraged to verify all pet restrictions, breed restrictions, and any applicable rules or limitations directly with the homeowners association.
Pool: In Ground
Property Attached Y/N: No
Property Sub-Type: Single Family Residence
Sewer: Public Sewer
Showing Instructions: Lock Box Coded
Spa: In Ground
Special Sale Provisions: None
Swimming Pool: Yes
Utilities: Cable Available, Electricity Available, Phone Available, Sewer Available, Water Connected
Water: Public
Water Access Y/N: No
Zoning: P-D
Room Sizes
Foyer: 6.17x6.67
Living Room: 13.58x13.83
Dining Room: 9.75x7.25
Kitchen: 12.42x18.08
Primary Bathroom: 12.17x12.5
Primary Bedroom: 12.17x16.42
Great Room: 13.58x22.33
Bathroom 2: 7.75x5.25
Bedroom 1: 11.75x9.83
Bedroom 2: 11.75x9.67
Bedroom 3: 11.75x9.5
Bedroom 5: 11.75x13.75
Local Schools
High School: Freedom High School
Middle School: Hunter's Creek Middle
Elementary School: Hunter's Creek Elem
Listed By / Shown By
Listed By
Agency Name: KELLER WILLIAMS LEGACY REALTY
Agency Contact: murraycoleman@kw.com
Shown By
Agency Title: Realty 100
Agency Phone: 954-859-2100

Estimate Your Payment
Estimated Payment
$ 2,133.16 per month $1,301.96 Principal & Interest $660.58 Property Tax $170.63 Homeowner's Insurance
13714 Huntwick Drive | MLS# O6423214
This single family home located at 13714 Huntwick Drive, Orlando, FL 32837 is currently listed for sale with an asking price of $585,000. This property was built in 1997 and has 5 bedrooms and 2 full baths with 2238 sq. ft. Huntwick Drive is located in the HUNTERS CREEK TRACT 350 subdivision. Search HUNTERS CREEK TRACT 350 real estate on www.realty100.com today.