
BEDS4
BATHS2 full 1 partial
SQUARE FEET2,236
MLS#O6410454
STATUSActive
PROPERTY TYPEResidential - Single Family
SUBDIVISIONSUMMERPORT TRAIL
Property Description
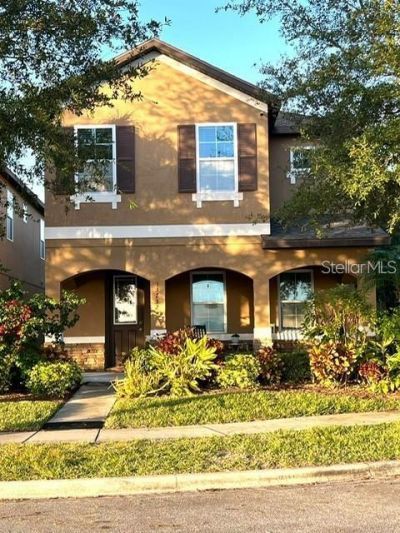
Wonderful opportunity rental investment . Prepare to be amazed by this beautiful nature friendly corner lot in Summerport. This spacious & immaculate 4-bedroom 2.5 bath features an array of upgrades. Enjoy the tranquil Waterfront pond and Disney fireworks from the comfort of your front porch. This premium lot is sitting on a quiet CUL-DE-SAC, nestled in a corner with no right neighbors and stunning conservation area. The home chef will appreciate the beautiful kitchen that features granite, custom 42 cabinets, stainless appliances and walk-in pantry. The living room boasts of high ceilings all the way to the second story with lots of windows to provide a light and bright area. The second story has four bedrooms including the Master Suite and laundry room for convenience. Community and Recreational Amenities include the following: community recreation/fitness center, tennis courts, junior Olympic pool, playground, basketball court, sand volleyball court, bike/nature trail, 2 lakeside parks with lake access. LOCATION, LOCATION, LOCATION, you're walking distance from Windermere High School, Publix, shops & restaurants. 5-minute drive from Winter Garden Village center where you can enjoy a list of shops and restaurants. Easy access to major road ways such as the 429, I-4, 408 and Florida Turnpike. Excellent Tenant in place otherwise 60 day-period to move out This gem won't last, schedule your tour today!
Property Features
Property Type: Residential - Single Family
Cooling: Central Air
Garage: 2
Heating: Central
Home Style: Contemporary
Lot Size: 0.11 Acres
Roof Type: Shingle
Stories: 2.0
Taxes: $5,073
Year Built: 2015
Amenities
Ceiling Fans(s)
Thermostat
Garden
Private Mailbox
Feature Descriptions
Appliances: Dishwasher, Disposal, Dryer, Microwave, Range, Range Hood, Refrigerator, Washer
Association Amenities: Clubhouse, Fitness Center, Park, Playground, Pool, Recreation Facilities, Tennis Court(s), Trail(s)
Community Features: Clubhouse, Community Mailbox, Deed Restrictions, Fitness Center, Playground, Pool, Sidewalks
Days on Site: 1
Directions: Comin from Disney going north on 535 State Road all the way to pass Fiquette Road and enter Summerport Village , go around first rotunda to your right , then go to second rotunda at Bridgewater Crossings Blv ( there is soccer field on your right)and
Exterior: Block, Concrete
Flood Zone Code: X
Flooring: Ceramic Tile, Laminate
Foundation: Slab
HOA Fee: 90/ Monthly
HOA Y/N: Yes
Home Warranty Y/N: No
Listing Terms: Cash, Conventional
Lot: Corner Lot
Lot Dimensions: 0.11
Other Equipment: Irrigation Equipment
Ownership: Fee Simple
Patio/Porch: Covered, Front Porch, Porch
Pets Allowed: Cats OK, Dogs OK
Property Attached Y/N: No
Property Sub-Type: Single Family Residence
Security: Closed Circuit Camera(s), Fire Alarm, Security System, Security System Owned, Smoke Detector(s)
Sewer: Public Sewer
Showing Instructions: Appointment Only
Special Sale Provisions: None
Utilities: Cable Available, Cable Connected, Electricity Available, Electricity Connected, Underground Utilities, Water Available, Water Connected
Vegetation: Trees/Landscaped, Wooded
Water: Public
Water Access Y/N: No
Zoning: P-D
Room Sizes
Bedroom 2: 12x12
Bathroom 3: 12x12
Bedroom 4: 12x12
Bathroom 2: 10x10
Family Room: 20x15
Dining Room: 10x12
Local Schools
High School: Windermere High School
Middle School: Bridgewater Middle
Elementary School: Keene Crossing Elementary
Listed By / Shown By
Listed By
Agency Name: SANCHEZ PROPERTIES GROUP LLC
Agency Contact: 407-952-5066
Shown By
Agency Title: Realty 100
Agency Phone: 954-859-2100

Estimate Your Payment
Estimated Payment
$ 1,930.57 per month $1,333.11 Principal & Interest $422.75 Property Tax $174.71 Homeowner's Insurance
13732 Summer Harbor Court | MLS# O6410454
This single family home located at 13732 Summer Harbor Court , Windermere, FL 34786 is currently listed for sale with an asking price of $599,000. This property was built in 2015 and has 4 bedrooms and 2 full and 1 partial baths with 2236 sq. ft. Summer Harbor Court is located in the SUMMERPORT TRAIL subdivision. Search SUMMERPORT TRAIL real estate on www.realty100.com today.