
BEDS5
BATHS3 full
SQUARE FEET1,944
MLS#O6430457
STATUSPending
PROPERTY TYPEResidential - Single Family
SUBDIVISIONLAKE JACKSON RIDGE
Property Description
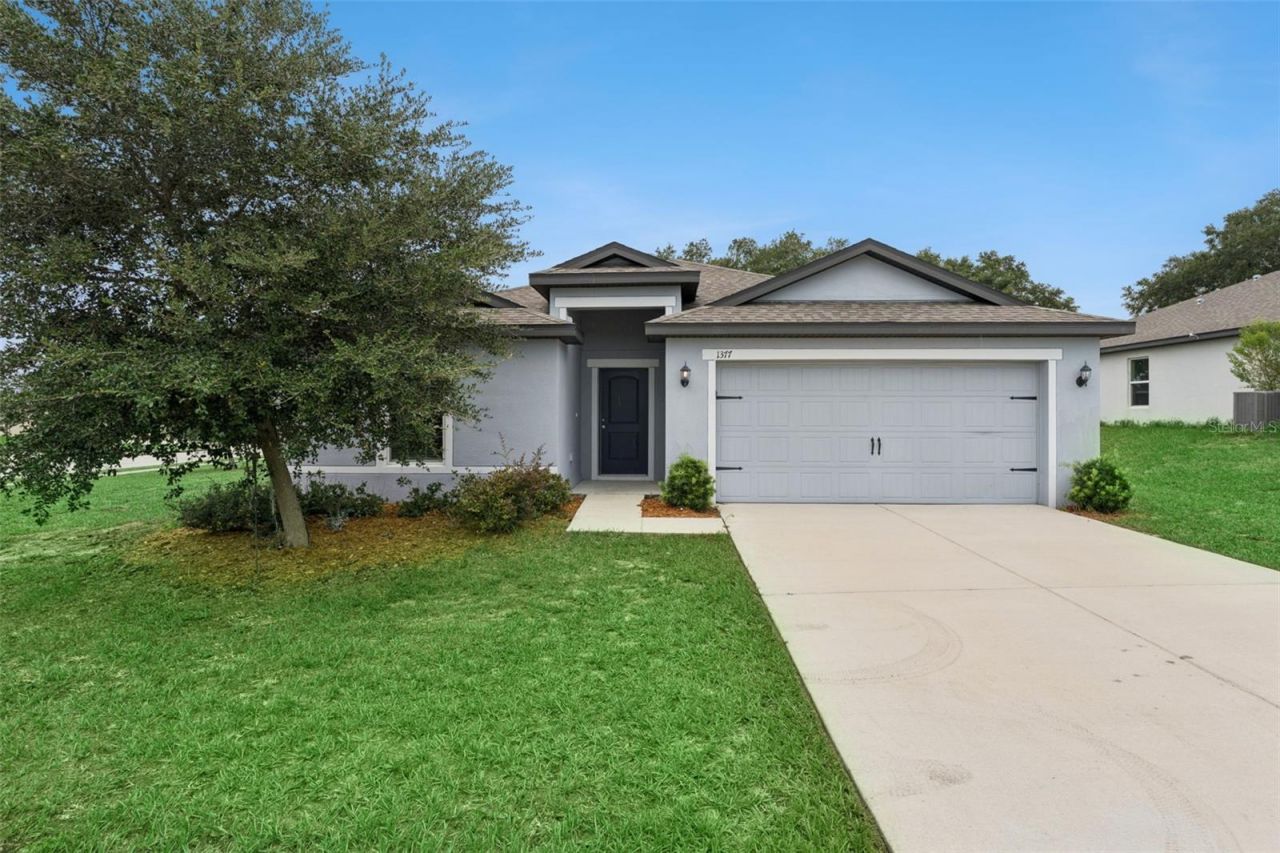
Welcome to 1377 Brenway Drive in the desirable Lake Jackson Ridge community of Mascotte, Florida. This beautifully maintained 5-bedroom, 3-bathroom home offers 1,944 square feet of thoughtfully designed living space on an oversized 0.32-acre corner lot, providing the perfect combination of comfort, functionality, and outdoor space.Inside, you'll love the bright open concept layout featuring elegant tile flooring throughout the main living areas, plush carpet in the bedrooms, soaring ceilings, and an abundance of natural light. The kitchen showcases tall cabinetry, beautiful stone countertops, stainless steel appliances, and generous counter space overlooking the spacious family room ideal for entertaining or everyday living.The split-bedroom floor plan provides privacy while offering flexibility for multigenerational living, guests, or a home office. The spacious primary suite features a large walk-in closet and private ensuite bath, while four additional bedrooms provide room for everyone.Situated on a premium corner homesite with a two-car garage and garage door opener, this home offers exceptional curb appeal and outdoor possibilities.Located within the growing City of Mascotte, residents enjoy convenient access to State Road 50, Highway 33, US-27, and Florida's Turnpike, making commuting to Clermont, Orlando, Lakeland, and surrounding areas easy. Nearby attractions include Lake Jackson, the Clermont Chain of Lakes, the new Mascotte Sports Complex, local parks, shopping, dining, and Central Florida's world-famous attractions.Whether you're searching for your forever home or simply need additional space in one of Central Florida's fastest-growing communities, this move in ready property delivers outstanding value
Property Features
Property Type: Residential - Single Family
Cooling: Central Air
Garage: 2 car attached
Heating: Central, Electric
Home Style: Ranch
Lot Size: 0.32 Acres
Roof Type: Shingle
Stories: 1.0
Taxes: $5,820
Year Built: 2021
Amenities
Ceiling Fans(s)
Living Room/Dining Room Combo
Open Floorplan
Stone Counters
Walk-In Closet(s)
Sidewalk
Sliding Doors
Feature Descriptions
Appliances: Dishwasher, Disposal, Electric Water Heater, Microwave, Range, Refrigerator
Community Features: Deed Restrictions, Sidewalks, Street Lights
Days on Site: 1
Directions: Florida Turnpike North to exit 272 on SR-50 toward Clermont, turn left onto West Colonial Drive, right onto Bluff Lake Road, left onto N Sunset Ave, right onto Equitable Place, left onto Torrington Drive, turn right onto Piedmont Court, right onto Brenwa
Exterior: Block, Stucco
Flood Zone Code: X
Flooring: Carpet, Ceramic Tile
Foundation: Slab
Garage Dimensions: 19x18
HOA Fee: 360/ Annually
HOA Y/N: Yes
Home Warranty Y/N: No
Listing Terms: Cash, Conventional, FHA, USDA Loan
Lot: Corner Lot, In County, Landscaped, Sidewalk, Paved
Lot Dimensions: 0.32
Other Equipment: Irrigation Equipment
Ownership: Fee Simple
Parking: Driveway, Garage Door Opener
Parking Notes: Driveway, Garage Door Opener
Patio/Porch: Covered, Rear Porch
Pets Allowed: Yes
Pets Restrictions: buyer to verify with Homeowner Association on Pet Restrictions.
Property Attached Y/N: No
Property Sub-Type: Single Family Residence
Sewer: Public Sewer
Showing Instructions: Sentri Lock Box, Call Listing Agent, Combination Lock Box, See Remarks, ShowingTime
Special Sale Provisions: None
Utilities: Cable Available, Electricity Connected, Public, Sewer Connected, Water Connected
Vegetation: Trees/Landscaped
Water: Public
Water Access Y/N: No
Windows: Blinds
Zoning: RES
Room Sizes
Foyer: 5.8x12.4
Bedroom 2: 10.7x9.5
Bedroom 3: 10x9.1
Bathroom 2: 11.11x4.5
Bedroom 4: 9.1x9.8
Laundry: 4.11x7
Bedroom 5: 12.1x10.5
Bathroom 3: 9.6x4.9
Primary Bedroom: 12.11x16.5
Primary Bathroom: 8.1x8.2
Living Room: 11.8x18.11
Kitchen: 11.1x16.4
Dining Room: 14.6x8.6
Balcony/Porch/Lanai: 9.4x8.5
Local Schools
High School: South Lake High
Middle School: Gray Middle
Elementary School: Mascotte Elem
Listed By / Shown By
Listed By
Agency Name: EXP REALTY LLC
Agency Contact: 888-883-8509
Shown By
Agency Title: Realty 100
Agency Phone: 954-859-2100

Estimate Your Payment
Estimated Payment
$ 1,328.27 per month $745.56 Principal & Interest $485.00 Property Tax $97.71 Homeowner's Insurance
1377 Brenway Drive | MLS# O6430457
This single family home located at 1377 Brenway Drive, Mascotte, FL 34753 is currently listed for sale with an asking price of $335,000. This property was built in 2021 and has 5 bedrooms and 3 full baths with 1944 sq. ft. Brenway Drive is located in the LAKE JACKSON RIDGE subdivision. Search LAKE JACKSON RIDGE real estate on www.realty100.com today.