
BEDS3
BATHS2 full
SQUARE FEET3,209
MLS#B26055951
STATUSActive
PROPERTY TYPEResidential - Single Family
SUBDIVISIONSUGAR POND MANOR OF WELLINGTON
Property Description
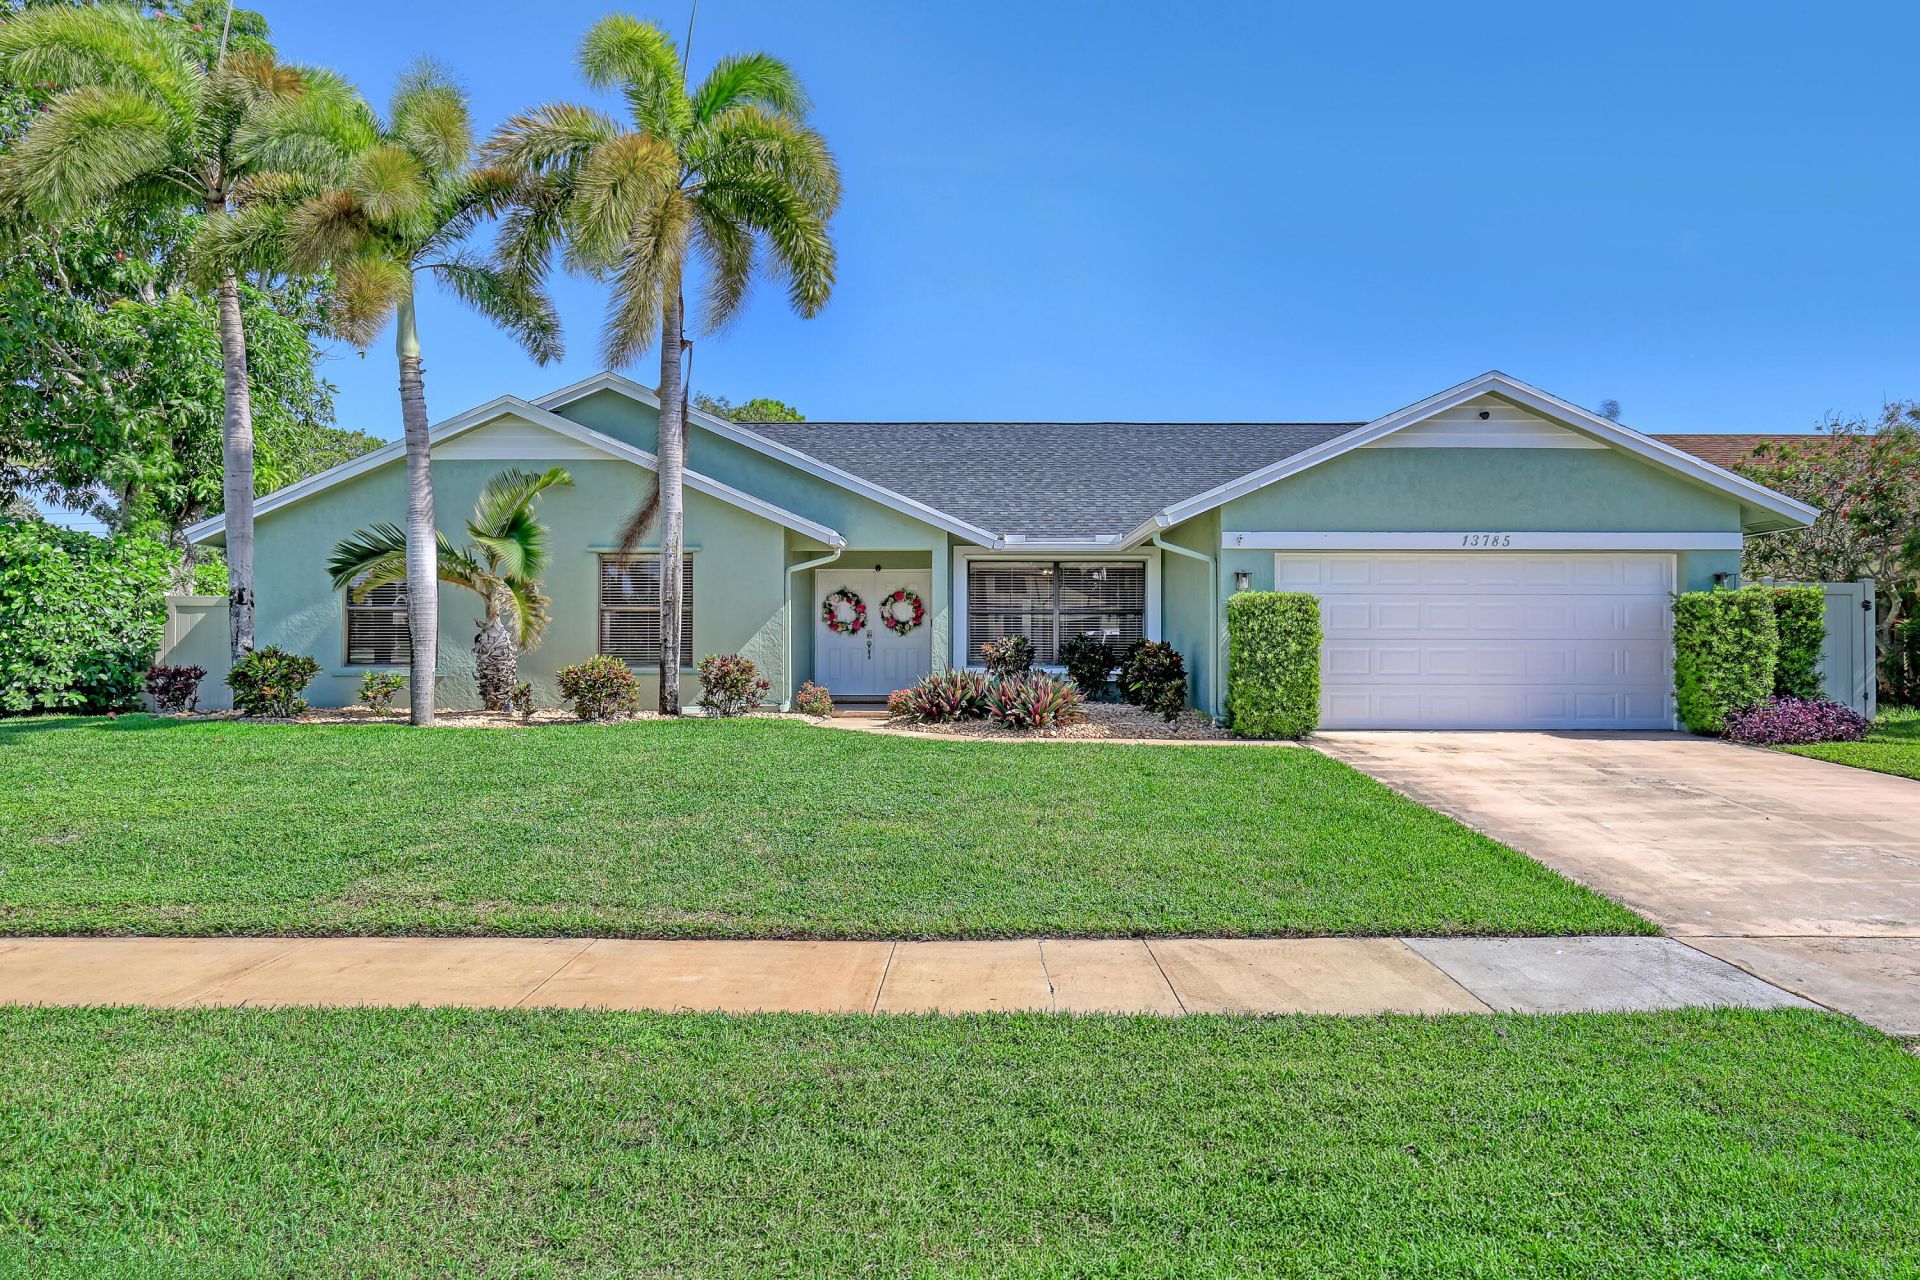
This is it... 3 bdrm + office, 2 bath, 2 car garage, pool home on a corner lot w/ 2025 roof; in the sought-after Wellington Sugar Pond Manor neighborhood. Ready for you to make it your own. Open living space include living, dining, family room areas all looking out to the patio/pool area. Kitchen with breakfast area, counter seating, lots of cabinets & pantry. Ceramic tile throughout, cabana bathroom to the screened pool, so you can enjoy outdoor living on your cov'd patio, pool & a patio outside the screen as well, and your back yard is fully fenced. Location, location, location with all that Wellington offers: A-rated schools, 20+ parks, recreation, active amphitheater, restaurants, shopping, hospitals AND 20 minutes to the beaches, downtown Palm Beach & WPB Int'l airport. Welcome Home!
Property Features
Property Type: Residential - Single Family
Cooling: Central Air, Ceiling Fan(s), Electric
Fenced: Yes
Garage: 2 car attached
Heating: Central, Electric
Home Style: Ranch
Lot Size: 0.23 Acres
Roof Type: Composition, Shingle
Stories: 1.0
Taxes: $4,788
Year Built: 1986
Amenities
Entrance Foyer
High Ceilings
Pantry
Walk-In Closet(s)
Cabana Bath
Feature Descriptions
Appliances: Dryer, Disposal, Dishwasher, Electric Range, Microwave, Refrigerator, Washer
Exterior: Frame, Stucco
Fencing: Fenced
Flooring: Ceramic Tile
Furnished: Unfurnished
Laundry: In Garage, Laundry Tub
Lot: Corner Lot, Sidewalks, Landscaped
Lot: Corner Lot, Sidewalks, Landscaped
Other Equipment: None
Parcel#: 73414404010320330
Parking: Concrete, Driveway, Garage, Attached Garage
Parking Notes: Concrete, Driveway, Garage, Attached Garage
Patio/Porch: Patio - Covered, Patio - Screened, Patio
Pets Allowed: Yes, No Restrictions
Pool: In Ground, Screen Enclosure
Restrictions: Parking - No Boat, Parking - No Commercial Vehicles, Parking - No RV, Parking - No Trailer
Security: None
Sewer: Public Sewer
Spa: In Ground
Spa: Yes
Special View Info: Garden, Pool
Sprinkler: Auto Sprinkler
SQFT Living: 2360
Structure Type: House
Swimming Pool: Yes
Total Rooms: 9
Utilities: Electricity Available, Sewer Available, Water Available
Utilities: Electricity Available, Sewer Available, Water Available
Water: Public
Waterfront Features: None
Windows: Blinds
Room Sizes
Bedroom 2: 11 X 12
Bedroom 3: 11 X 11
Dining Room: 7 X 9
Dining Room: 11 X 13
Family Room: 13 X 17
Kitchen: 13 X 13
Living Room: 14 X 15
Primary Bedroom: 15 X 15
Den: 10 X 11
Local Schools
High School: Wellington
Middle School: Wellington Landings
Elementary School: Wellington
Listed By / Shown By
Listed By
Agency Name: Keller Williams Realty - Welli
Agency Phone: 561-472-1236
Shown By
Agency Title: Realty 100
Agency Phone: 954-859-2100

Estimate Your Payment
Estimated Payment
$ 2,035.20 per month $1,446.62 Principal & Interest $399.00 Property Tax $189.58 Homeowner's Insurance
13785 Exotica Lane | MLS# B26055951
This single family home located at 13785 Exotica Lane, Wellington, FL 33414 is currently listed for sale with an asking price of $650,000. This property was built in 1986 and has 3 bedrooms and 2 full baths with 3209 sq. ft. Exotica Lane is located in the SUGAR POND MANOR OF WELLINGTON subdivision. Search SUGAR POND MANOR OF WELLINGTON real estate on www.realty100.com today.