
BEDS3
BATHS2 full
SQUARE FEET1,418
MLS#B26086292
STATUSActive
PROPERTY TYPEResidential - Single Family
SUBDIVISIONHAMPTON LAKES
Property Description
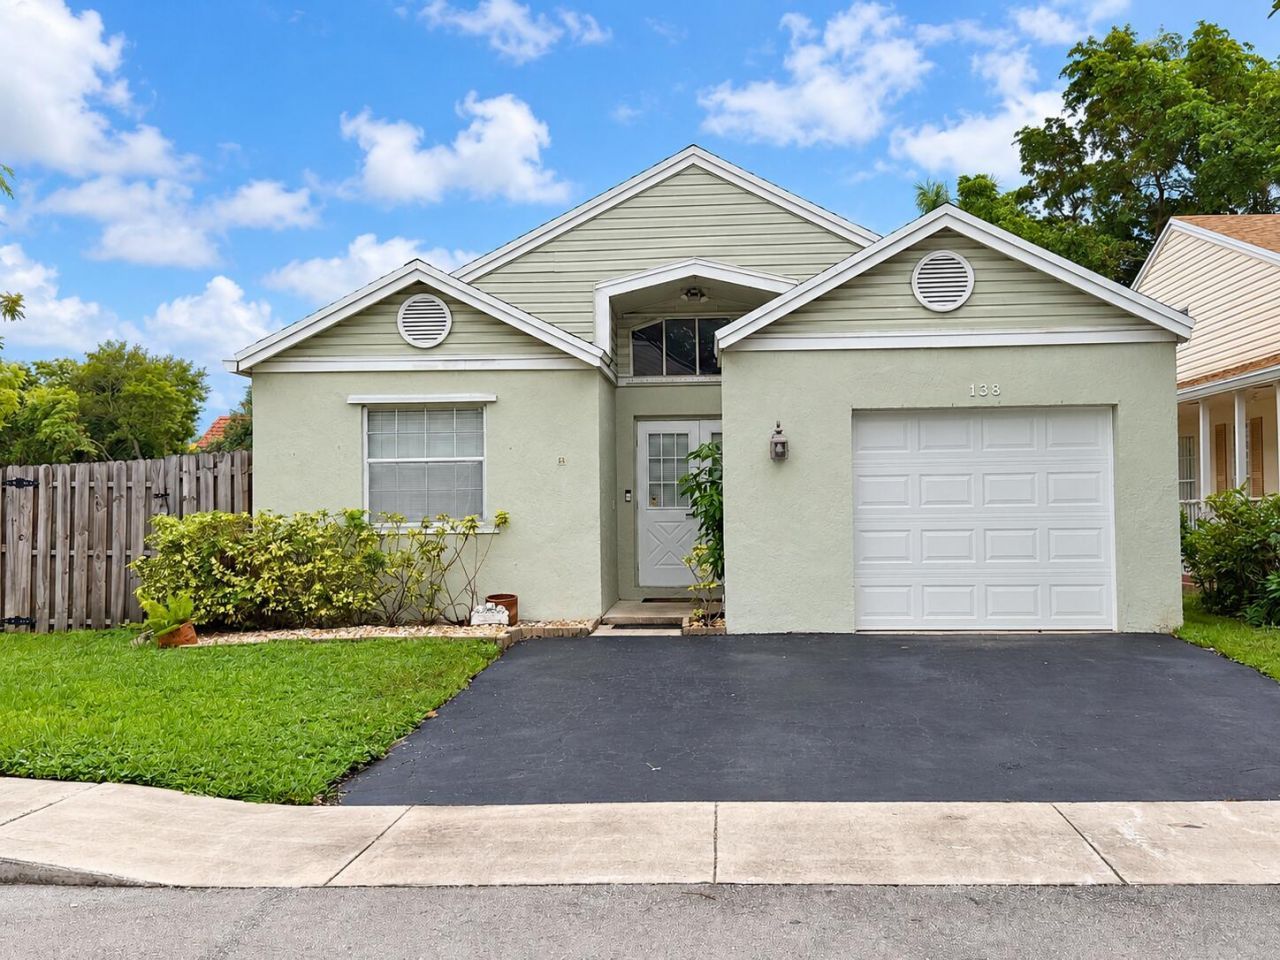
Beautifully updated & move-in ready! Located in a quiet pocket of Sunrise, minutes from Weston with easy access to I-75 and I-595. Enjoy an open floor plan with vaulted ceilings that make the home feel bright & spacious. Updated kitchen features white shaker cabinets, granite looking countertops, stainless steel appliances, & a pass-through to the living area. Wood-look flooring throughout makes cleaning a breeze! Both bathrooms feature modern updates. All polybutylene plumbing has been replaced, giving buyers one less thing to worry about. A new garage door & hurricane protection on all windows add peace of mind. Step outside to a private, fenced backyard with a paver patio, perfect for entertaining or relaxing. Convenient location, thoughtful updates, and move-in ready condition! Roof was replaced in 2006
Property Features
Property Type: Residential - Single Family
Cooling: Central Air, Ceiling Fan(s)
Fenced: Yes
Garage: 1 car attached
Heating: Central, Electric
Home Style: Ranch
Lot Size: 0.11 Acres
Roof Type: Shingle
Stories: 1.0
Taxes: $2,520
Year Built: 1991
Amenities
High Ceilings
Vaulted Ceiling(s)
Feature Descriptions
Appliances: Dishwasher, Electric Range, Ice Maker, Microwave, Refrigerator, Range
Association: Hampton Lakes HOA
Association Amenities: Pool
Association Fee Includes: Common Areas
Days on Site: 7
Exterior: Concrete, Stucco
Fencing: Back Yard, Fenced
Flooring: Tile, Wood
Furnished: Unfurnished
Guest House Y/N: No
HOA Fee: $295/ Quarterly
Laundry: Laundry Closet, Electric Dryer Hookup, Inside, Washer Hookup
Lot: Corner Lot
Lot: Corner Lot
Parcel#: 504004070190
Parking: Driveway, Garage, Attached Garage, Attached
Parking Notes: Driveway, Garage, Attached Garage, Attached
Patio/Porch: Patio - Open, Porch - Open, Patio, Porch
Pet Fee: 0
Pets Allowed: Yes, Breed Restrictions, Dogs OK, Number Limit, Cats Only
Restrictions: Lease Restrictions
Security: Smoke Detector(s)
Sewer: Public Sewer
SQFT Living: 1146
Structure Type: House
Total Rooms: 3
Utilities: Cable Available, Electricity Connected, Phone Available, Sewer Connected, Water Connected
Utilities: Cable Available, Electricity Connected, Phone Available, Sewer Connected, Water Connected
Water: Public
Local Schools
High School: Western
Middle School: Tequesta Trace
Elementary School: Indian Trace
Listed By / Shown By
Listed By
Agency Name: EXP Realty LLC
Agency Phone: 888-883-8509
Shown By
Agency Title: Realty 100
Agency Phone: 954-859-2100

Estimate Your Payment
Estimated Payment
$ 1,531.55 per month $1,168.42 Principal & Interest $210.00 Property Tax $153.13 Homeowner's Insurance
138 SW 159th Way | MLS# B26086292
This single family home located at 138 SW 159th Way, Sunrise, FL 33326 is currently listed for sale with an asking price of $525,000. This property was built in 1991 and has 3 bedrooms and 2 full baths with 1418 sq. ft. SW 159th Way is located in the HAMPTON LAKES subdivision. Search HAMPTON LAKES real estate on www.realty100.com today.