
BEDS2
BATHS2 full
SQUARE FEET1,437
MLS#N6145006
STATUSActive
PROPERTY TYPEResidential - Single Family
SUBDIVISIONISLANDWALK AT THE WEST VILLAGE
Property Description
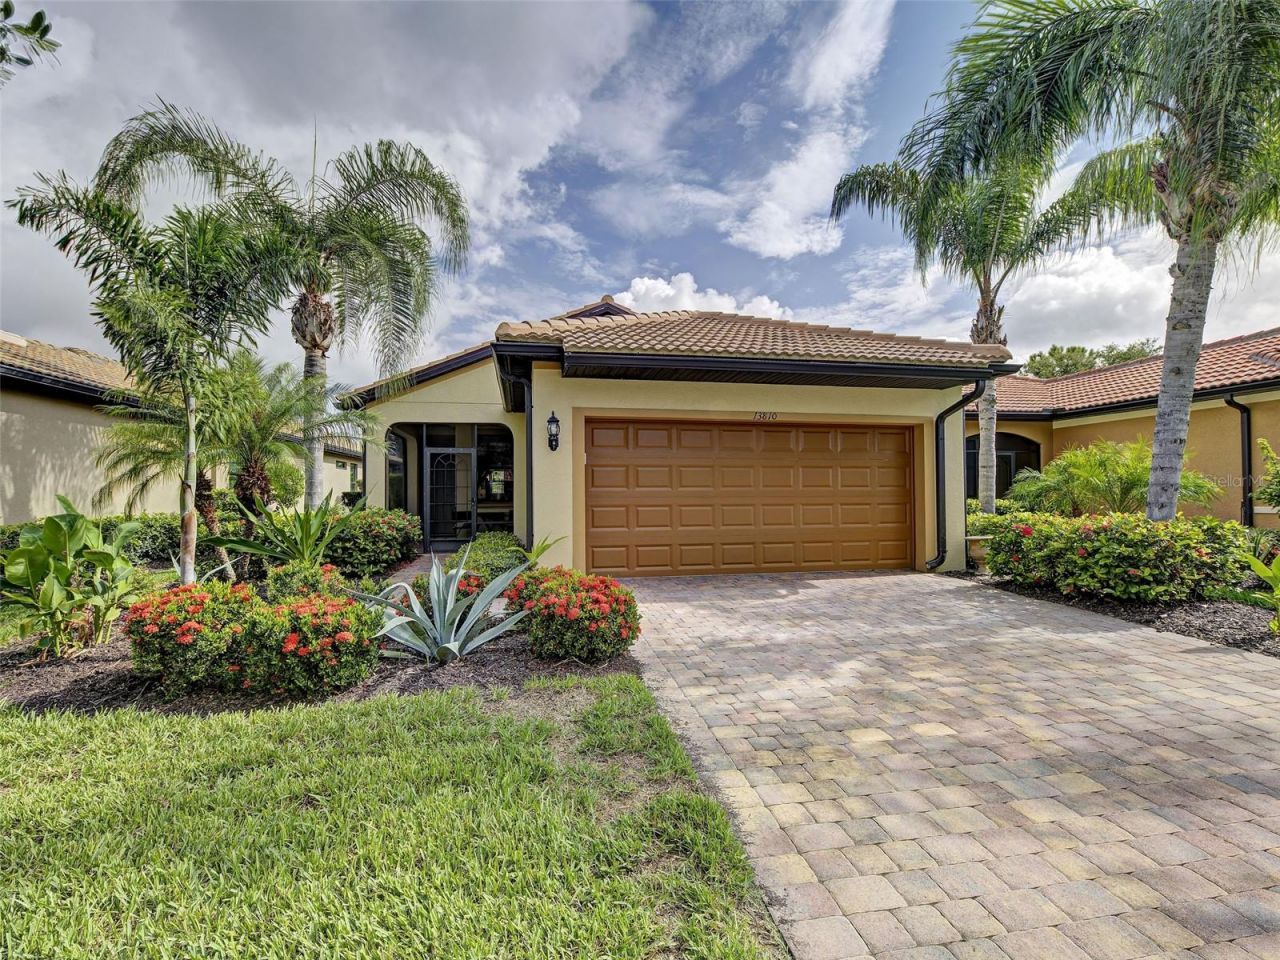
Wonderful opportunity to own this immaculately maintained 2/2 with bonus room/ office in the highly desired, amenity-rich Islandwalk community. Only a short walk to the main clubhouse, this TAFT model offers casual Florida living on a quiet street with mature plantings, and tranquil waterfront views off of your extended pavered lanai. This maintenance-free home boasts a spacious 1437 square feet of living area with large open concept living room flowing into your spotless kitchen, which features granite counters, beautiful stainless appliances, and breakfast counter. The sizable primary bedroom features a beautiful en suite bath and large walk in closet. The second bedroom offers plenty of space for guests to enjoy, and the home features a bonus room/ office that can also be used as a third bedroom. Fresh paint, and a newer roof (2024). This is a not to miss home in one of Wellen Park's premier communities. As a bonus, the home is offered turnkey furnished. This home will not last- book your showing today!!!
Property Features
Property Type: Residential - Single Family
Cooling: Central Air
Garage: 2 car attached
Heating: Electric
Lot Size: 0.12 Acres
Roof Type: Tile
Stories: 1.0
Taxes: $4,716
Year Built: 2015
Amenities
Ceiling Fans(s)
Eat-in Kitchen
Open Floorplan
Primary Bedroom Main Floor
Solid Surface Counters
Solid Wood Cabinets
Thermostat
Walk-In Closet(s)
Hurricane Shutters
Feature Descriptions
Appliances: Dishwasher, Disposal, Dryer, Exhaust Fan, Microwave, Range
Association Amenities: Basketball Court, Fitness Center, Gated, Maintenance, Pickleball Court(s), Playground, Pool, Recreation Facilities, Security
Community Features: Clubhouse, Fitness Center, Gated Community - Guard, Golf Carts OK, Irrigation-Reclaimed Water, Park, Pool, Special Community Restrictions, Tennis Court(s)
Directions: Through the gate and past the guard shack, follow Corradino Blvd to the main clubhouse. Right on Tantino Dr. Lido will be your second left. Home will be on your right.
Exterior: Block, Stucco
Flood Zone Code: X
Flooring: Carpet, Tile
Foundation: Slab
Frontage Pond: 40
HOA Fee: 1150/ Quarterly
HOA Y/N: Yes
Home Warranty Y/N: No
Listing Terms: Cash, Conventional, FHA, VA Loan
Lot Dimensions: 0.12
Number of Pets: 2
Ownership: Fee Simple
Patio/Porch: Patio, Screened
Pets Allowed: Yes
Property Attached Y/N: No
Property Sub-Type: Single Family Residence
Sewer: Public Sewer
Showing Instructions: Appointment Only, Lockbox, ShowingTime
Special Sale Provisions: None
Utilities: Cable Connected, Electricity Connected, Sewer Connected, Underground Utilities, Water Connected
Water: Canal/Lake For Irrigation
Water Access Y/N: No
Waterfront Features: Pond
Water View: Pond
Zoning: V
Room Sizes
Primary Bedroom: 14x13
Bedroom 2: 10x10
Primary Bathroom: 10x8
Bathroom 2: 8x6
Bonus Room: 9x12
Kitchen: 14x8
Living Room: 14x17
Local Schools
High School: Wellen Park High
Middle School: Venice Area Middle
Elementary School: Taylor Ranch Elementary
Listed By / Shown By
Listed By
Agency Name: NEXTHOME EXCELLENCE
Agency Contact: 941-893-4505
Shown By
Agency Title: Realty 100
Agency Phone: 954-859-2100

Estimate Your Payment
Estimated Payment
$ 1,347.03 per month $843.49 Principal & Interest $393.00 Property Tax $110.54 Homeowner's Insurance
13810 Lido Street | MLS# N6145006
This single family home located at 13810 Lido Street, Venice, FL 34293 is currently listed for sale with an asking price of $379,000. This property was built in 2015 and has 2 bedrooms and 2 full baths with 1437 sq. ft. Lido Street is located in the ISLANDWALK AT THE WEST VILLAGE subdivision. Search ISLANDWALK AT THE WEST VILLAGE real estate on www.realty100.com today.