
BEDS3
BATHS2 full
SQUARE FEET2,113
MLS#TB8552502
STATUSActive
PROPERTY TYPERental - Single Family
SUBDIVISIONFAIRWAY OAKS
Property Description
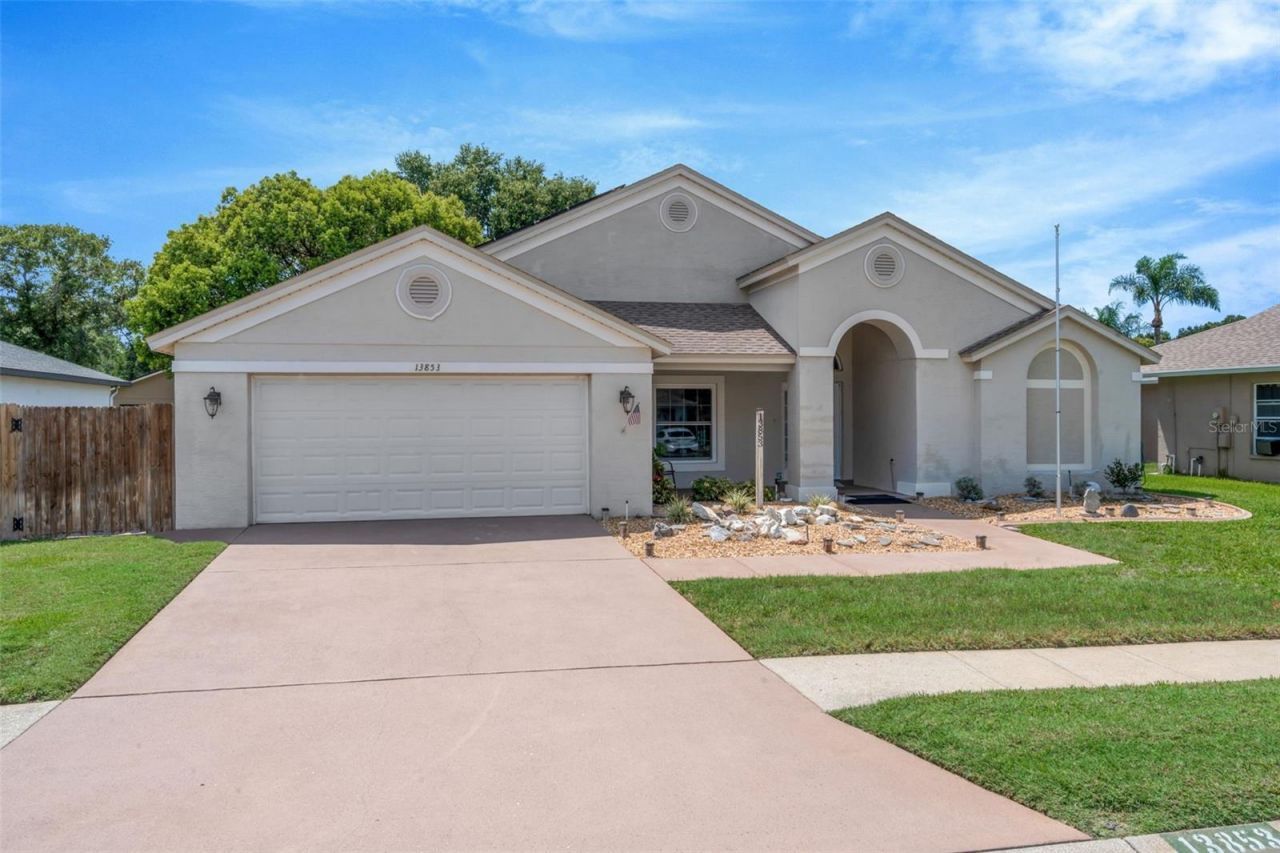
Welcome to 13853 Pimberton Drive, a spacious single-family home in Hudson offering a split floorplan for ample privacy. It has 3 bedrooms, 2 bathrooms, plus a den - 2,113 square feet of living space. Built in 1995 on an approximately 0.17-acre lot, this well-maintained residence provides plenty of room for comfortable everyday living, entertaining, and creating a home that reflects your style. All appliances including washer and dryer are included in the rent, tenant to put all utilities in their name after lease execution. Landlord takes care of pool and lawn maintenance. The home also boasts of a large pantry in the kitchen, enclosed privacy fencing in the back, separate laundry room leading out to the 2-car garage and solar panels providing you with a lower energy bill throughout the year. Conveniently located near Hudson's shopping, dining, recreation, and Gulf Coast attractions, the property combines generous interior space with access to the area's attractions like Busch Gardens and local beaches. Whether you're looking for an annual primary residence or you need a shorter-term rental, 13853 Pimberton Drive is full of potential and the owner is willing to work with any lease-term needs.
Property Features
Property Type: Rental - Single Family
Cooling: Central Air
Garage: 2 car attached
Heating: Central
Lot Size: 0.17 Acres
Stories: 1.0
Year Built: 1995
Amenities
Ceiling Fans(s)
High Ceilings
Living Room/Dining Room Combo
Vaulted Ceiling(s)
Garden
Hurricane Shutters
Sidewalk
Feature Descriptions
Accessibility Features: Grip-Accessible Features
Additional Rooms: Den/Library/Office, Family Room
Appliances: Dishwasher, Dryer, Microwave, Range, Refrigerator, Washer
Days on Site: 1
Directions: Heading North on FL-589 N take exit 27 (FL-52 W) use the left two lanes to take FL-52 W. After 4 miles on FL-52 W, turn right onto Colony Road. Continue for 1 mile then turn left onto Foxfire Dr. Continue 1 mile, Turn left onto Hudson Ave. In 2 miles turn
Flood Zone Code: X
Flooring: Carpet, Laminate, Tile
HOA Y/N: Yes
Home Warranty Y/N: No
Lot Dimensions: 0.17
Other Equipment: Irrigation Equipment
Parking: Driveway
Parking Notes: Driveway
Patio/Porch: Screened
Pets Allowed: No
Pool: Heated, In Ground, Lap, Screen Enclosure
Property Attached Y/N: No
Property Sub-Type: Single Family Residence
Sewer: Public Sewer
Showing Instructions: Combination Lock Box
Spa: Above Ground
Swimming Pool: Yes
Utilities: BB/HS Internet Available, Cable Available, Electricity Connected, Sewer Connected, Sprinkler Meter, Underground Utilities, Water Connected
Water: Public
Water Access Y/N: No
Local Schools
High School: Fivay High-PO
Middle School: Bayonet Point Middle-PO
Elementary School: Hudson Academy ( 4-8)
Listed By / Shown By
Listed By
Agency Name: DALTON WADE INC
Agency Contact: 888-668-8283
Shown By
Agency Title: Realty 100
Agency Phone: 954-859-2100

13853 Pimberton Drive | MLS# TB8552502
This property located at 13853 Pimberton Drive , Hudson, FL 34669 is currently listed for rent with an asking price of $2,800 / Monthly. Search Hudson real estate on www.realty100.com today.