
BEDS3
BATHS2 full
SQUARE FEET2,496
MLS#B26065884
STATUSActive
PROPERTY TYPEResidential - Single Family
SUBDIVISIONACREAGE
Property Description
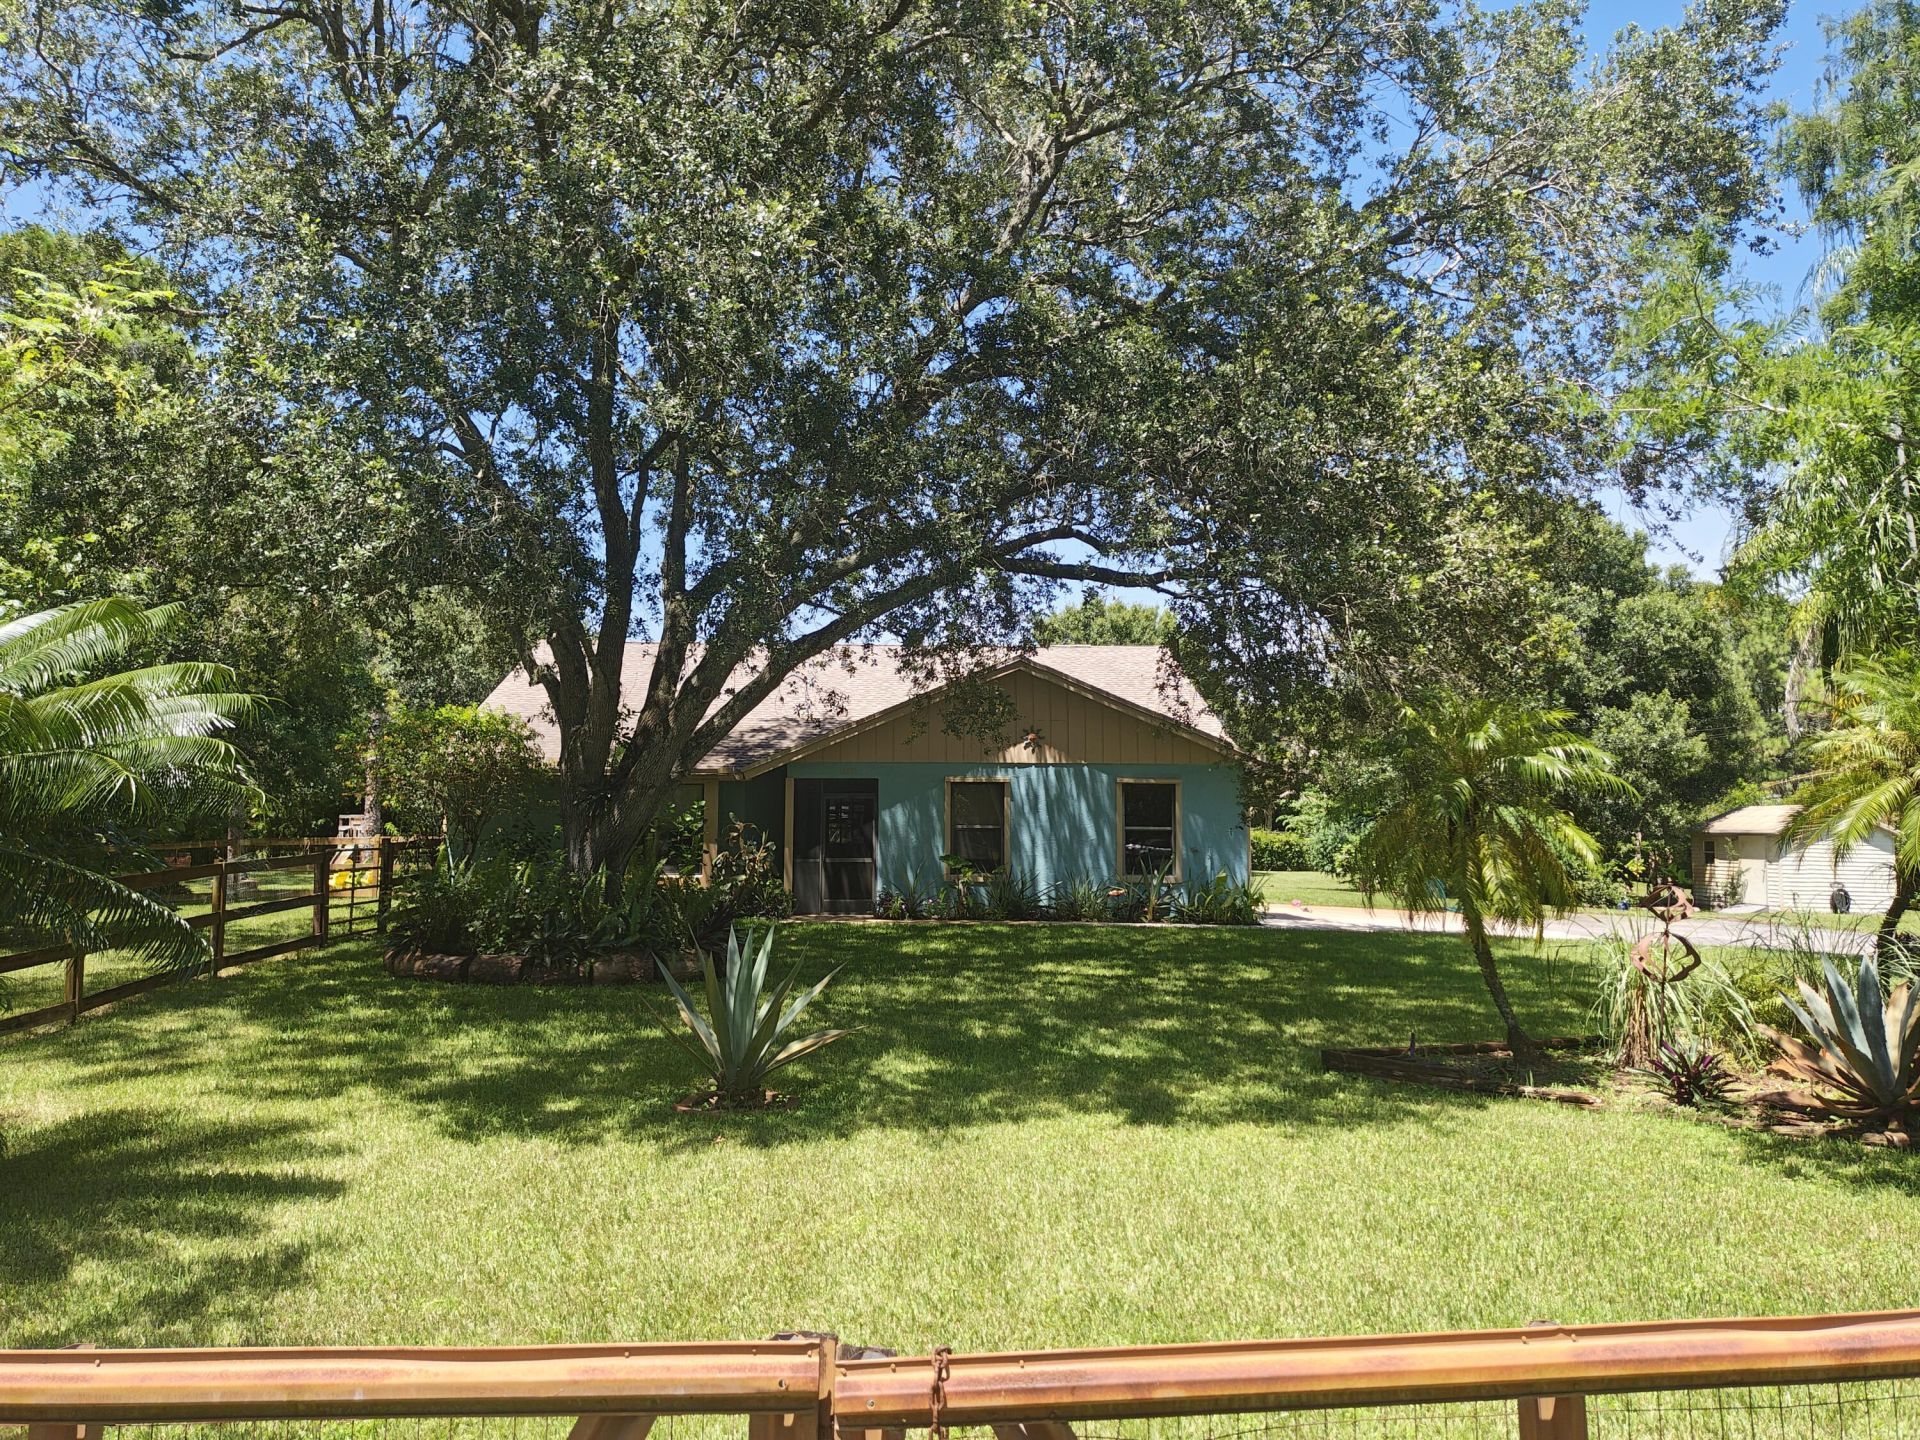
This house is offered at an affordable price when compared to other houses with a pool and is in turnkey condition. The property offers extra features such as a Chicken Coope, lots of fruit trees, and a fenced yard with a secure gate. This 3-bedroom, 2-bathroom single-story residence in West Palm Beach's Acreage community offers 1,643 square feet of comfortable living space. The home features a 2-car garage, providing convenient storage and vehicle protection. The practical floor plan and modest square footage make this an efficient, maintainable property suited for long-term ownership. Bring your clients; this is an easy sell. The House shows well. Owners did an excellent job maintaining their home. Country living at its best.
Property Features
Property Type: Residential - Single Family
Cooling: Central Air, Ceiling Fan(s), Electric
Fenced: Yes
Garage: 2 car attached
Heating: Central, Electric
Home Style: Traditional
Lot Size: 1.29 Acres
Roof Type: Composition, Shingle
Stories: 1.0
Taxes: $5,356
Year Built: 1988
Amenities
Cathedral Ceiling(s)
Entrance Foyer
High Ceilings
Kitchen Island
Vaulted Ceiling(s)
Walk-In Closet(s)
Bedroom Layout - Split
Pull Down Stairs
Garden
Feature Descriptions
Appliances: Electric Water Heater, Water Heater Owned, Water Purifier Owned, Water Softener Owned, Dryer, Dishwasher, Electric Range, Ice Maker, Microwave, Refrigerator, Water Heater, Water Purifier, Water Softener, Washer
Exterior: CBS
Fencing: Fenced
Flooring: Carpet, Wood
Furnished: Unfurnished
Laundry: In Garage
Lot: Interior Lot, Fruit Tree(s), Landscaped
Lot: Interior Lot, Fruit Tree(s), Landscaped
Lot Dimensions: 64.0 ft x 269.0 ft
Parcel#: 00414309000007110
Parking: Driveway, Garage Door Opener, RV Access/Parking, Garage, Attached Garage
Parking Notes: Driveway, Garage Door Opener, RV Access/Parking, Gara
Patio/Porch: Patio - Covered, Patio - Screened, Patio
Pets Allowed: Yes, No Restrictions
Pool: Fenced, In Ground, Equipment Included
Restrictions: Buyer Approval Required
Security: Smoke Detector(s), Security System Owned
Security: yes
Sewer: Septic Tank
Special View Info: Garden
Sprinkler: Manual Sprinkler
SQFT Living: 1643
Structure Type: House
Swimming Pool: Yes
Total Rooms: 5
Utilities: Cable Available, Electricity Connected, Natural Gas Available, Water Available
Utilities: Cable Available, Electricity Connected, Natural Gas Available, Water Available
Water: Well
Windows: Blinds, Single Hung Metal
Room Sizes
Living Room: 15 X 28 Level First
Kitchen: 10 X 24 Level First
Primary Bedroom: 16 X 14 Level First
Local Schools
High School: Seminole Ridge
Middle School: Western Pines
Elementary School: Golden Grove
Listed By / Shown By
Listed By
Agency Name: Fidelity Professional Realty
Agency Phone: 561-723-4280
Shown By
Agency Title: Realty 100
Agency Phone: 954-859-2100

Estimate Your Payment
Estimated Payment
$ 2,145.47 per month $1,502.26 Principal & Interest $446.33 Property Tax $196.88 Homeowner's Insurance
13881 42nd Road N | MLS# B26065884
This single family home located at 13881 42nd Road N, West Palm Beach, FL 33411 is currently listed for sale with an asking price of $675,000. This property was built in 1988 and has 3 bedrooms and 2 full baths with 2496 sq. ft. 42nd Road N is located in the ACREAGE subdivision. Search ACREAGE real estate on www.realty100.com today.