
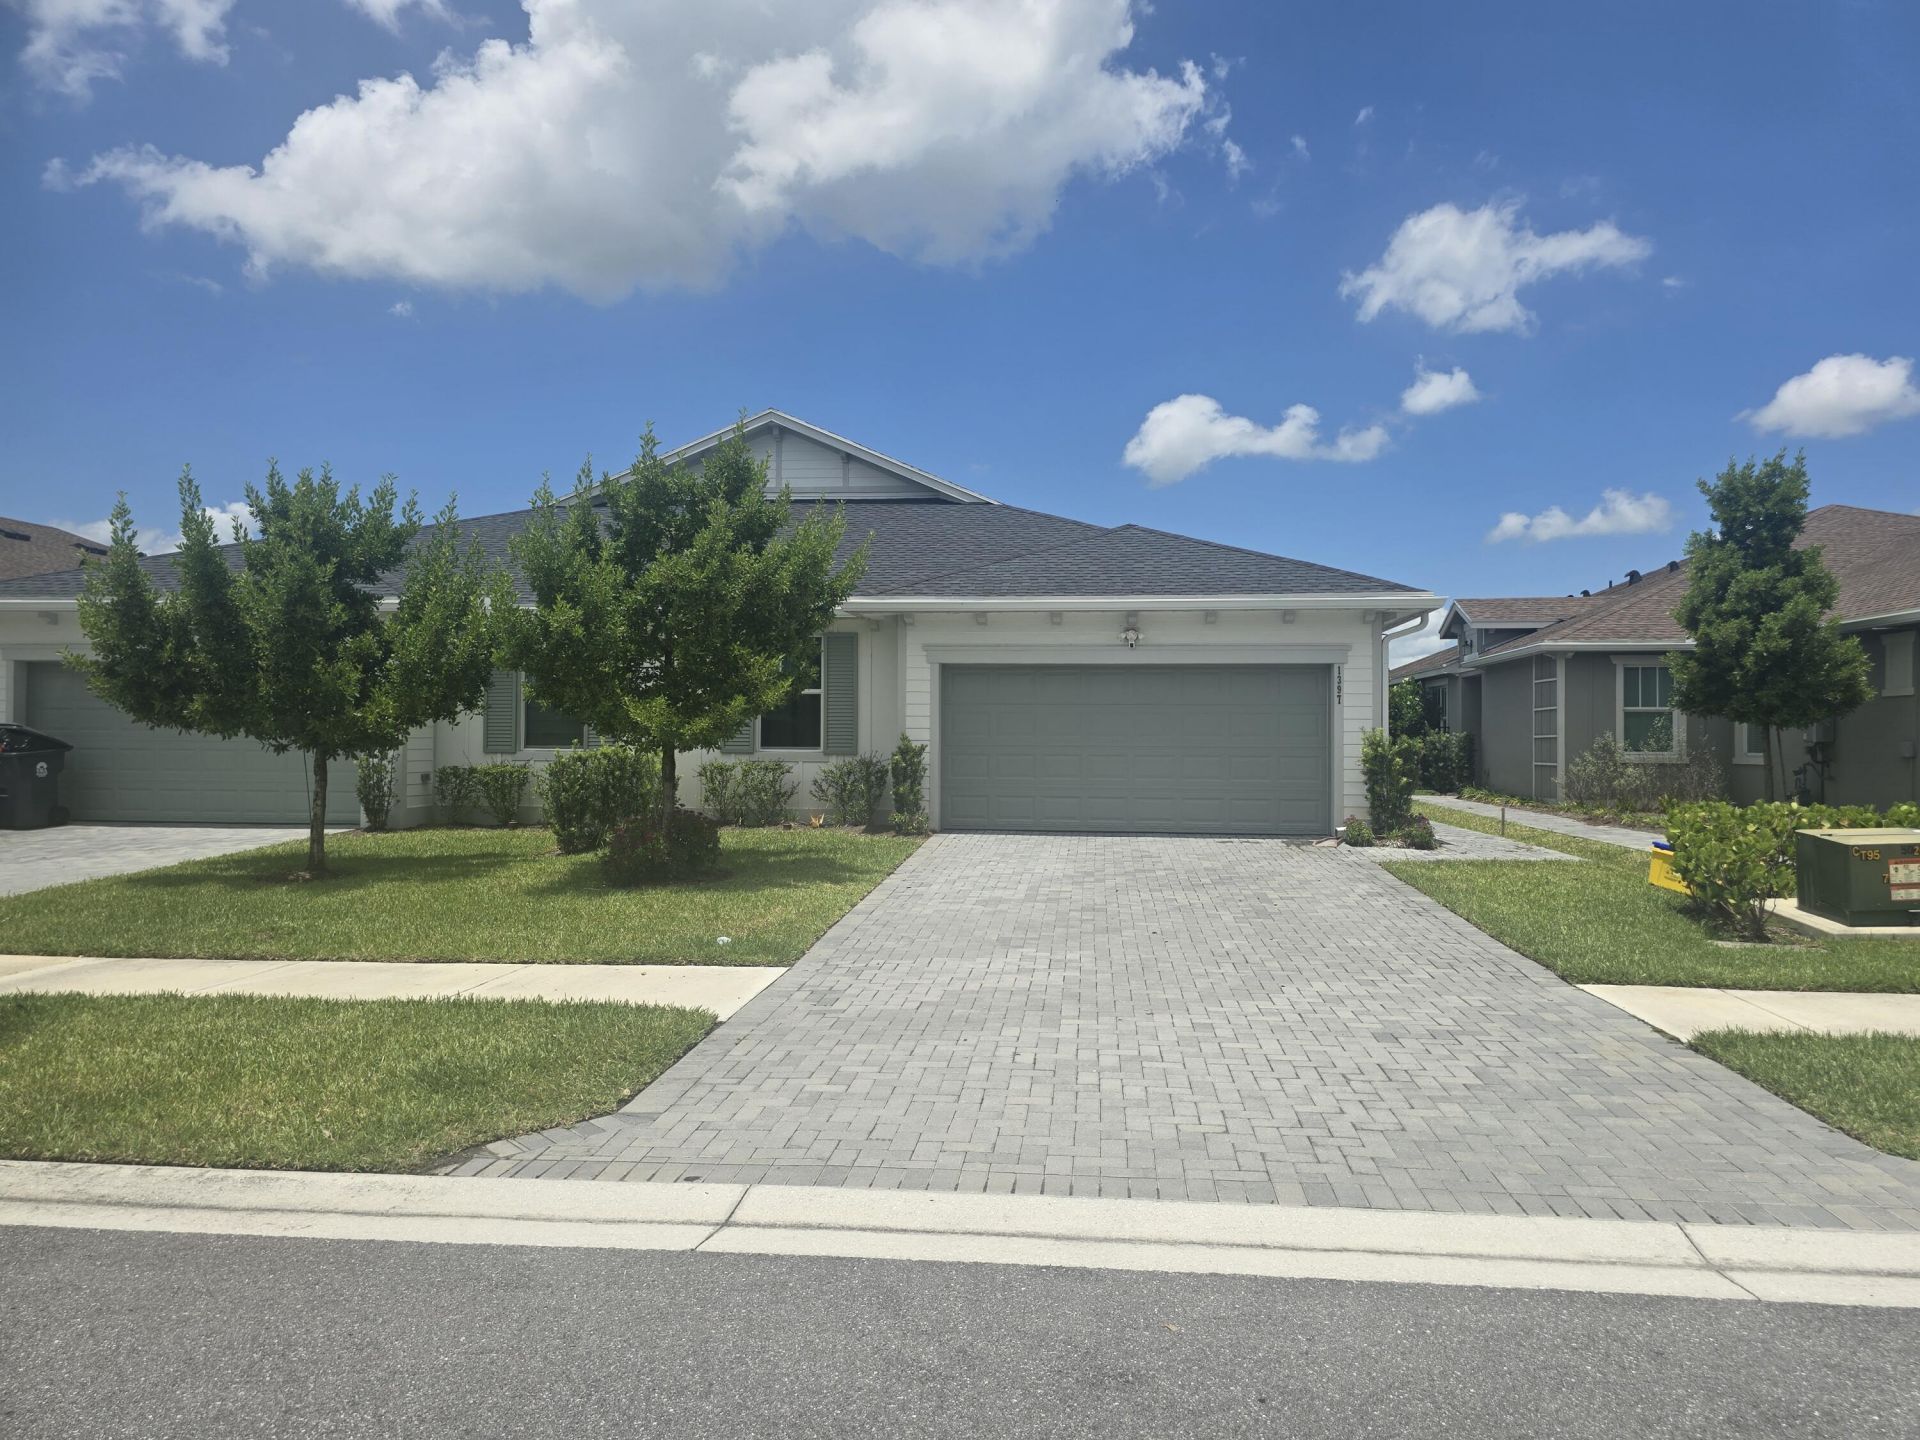
BEDS3
BATHS2 full
SQUARE FEET2,515
MLS#B26050185
STATUSComing Soon
PROPERTY TYPEResidential - Townhouse
SUBDIVISIONARDEN PUD POD I NORTH
Property Description
Well-maintained and spacious 3BR/2BA villa with a 2-car garage featuring tile flooring throughout and peaceful greenspace views. Located in the award-winning Arden community, enjoy a unique farm-to-table lifestyle within a beautifully master-planned 1,200-acre community. Residents enjoy 20 miles of scenic trails and lakes, a state-of-the-art fitness center, resort-style pools, clubhouse, tennis and pickleball courts, basketball and volleyball courts, soccer field, and boat launch. Conveniently located within walking distance to Saddle View Elementary and zoned for top-rated schools, this home offers the perfect blend of comfort, convenience, and exceptional community living. Professional photos coming soon!
Property Features
Property Type: Residential - Townhouse
Cooling: Central Air
Garage: 2 car attached
Heating: Central
Lot Size: 0.12 Acres
Roof Type: Shingle
Stories: 1.0
Taxes: $8,172
Year Built: 2023
Amenities
Kitchen Island
Pantry
Walk-In Closet(s)
Bedroom Layout - Split
Feature Descriptions
Accessibility: Accessible Bedroom, Accessible Hallway(s)
Appliances: Water Purifier Owned, Dryer, Disposal, Dishwasher, Gas Range, Microwave, Refrigerator, Water Purifier, Washer
Association: Arden HOA
Association Amenities: Basketball Court, Dog Park, Fitness Center, Management, Playground, Pool, Spa/Hot Tub, Tennis Court(s), Trail(s), Manager On Site, Cafe/Restaurant, Community Room, Fishing Pier, Pickleball Court(s), Soccer Field, Gated, Recreation Facilities
Association Fee Includes: Common Areas, Recreation Facility
Days on Site: 1
Exterior: CBS
Flooring: Tile
Furnished: Unfurnished
HOA Fee: $326/ Monthly
Hot Tub: Yes
Laundry: Laundry Room
Parcel#: 00404327060002430
Parking: Garage, Attached Garage
Parking Notes: Garage, Attached Garage
Patio/Porch: Patio - Open, Patio
Pets Allowed: Yes, Number Limit
Restrictions: Parking - No Boat, Parking - No RV, Parking - No Trailer, Lease Restrictions
Security: Gated with Guard
Sewer: Public Sewer
Special View Info: Garden
Sprinkler: Auto Sprinkler
SQFT Living: 1952
Structure Type: Villa
Total Rooms: 3
Utilities: Natural Gas Available, Sewer Connected, Water Connected
Utilities: Natural Gas Available, Sewer Connected, Water Connected
Water: Public
Windows: Sliding
Local Schools
High School: Wellington
Middle School: Wellington Landings
Elementary School: Binks Forest
Listed By / Shown By

Listed By
Agency Name: Realty 100
Agent Name: Deborah Anderson
Agency Phone: Cell: (954) 914-4966
Estimate Your Payment
Estimated Payment
$ 1,977.38 per month $1,146.17 Principal & Interest $681.00 Property Tax $150.21 Homeowner's Insurance
1397 Haywagon Trail | MLS# B26050185
This townhouse located at 1397 Haywagon Trail, Loxahatchee, FL 33470 is currently listed for sale by Realty 100, with an asking price of $515,000. This property was built in 2023 and has 3 bedrooms and 2 full baths with 2515 sq. ft. Haywagon Trail is located in the ARDEN PUD POD I NORTH subdivision. Search ARDEN PUD POD I NORTH real estate on www.realty100.com today.