
BEDS5
BATHS4 full
SQUARE FEET4,391
MLS#B26075078
STATUSActive
PROPERTY TYPEResidential - Single Family
SUBDIVISIONPINES OF WESTLAKE
Property Description
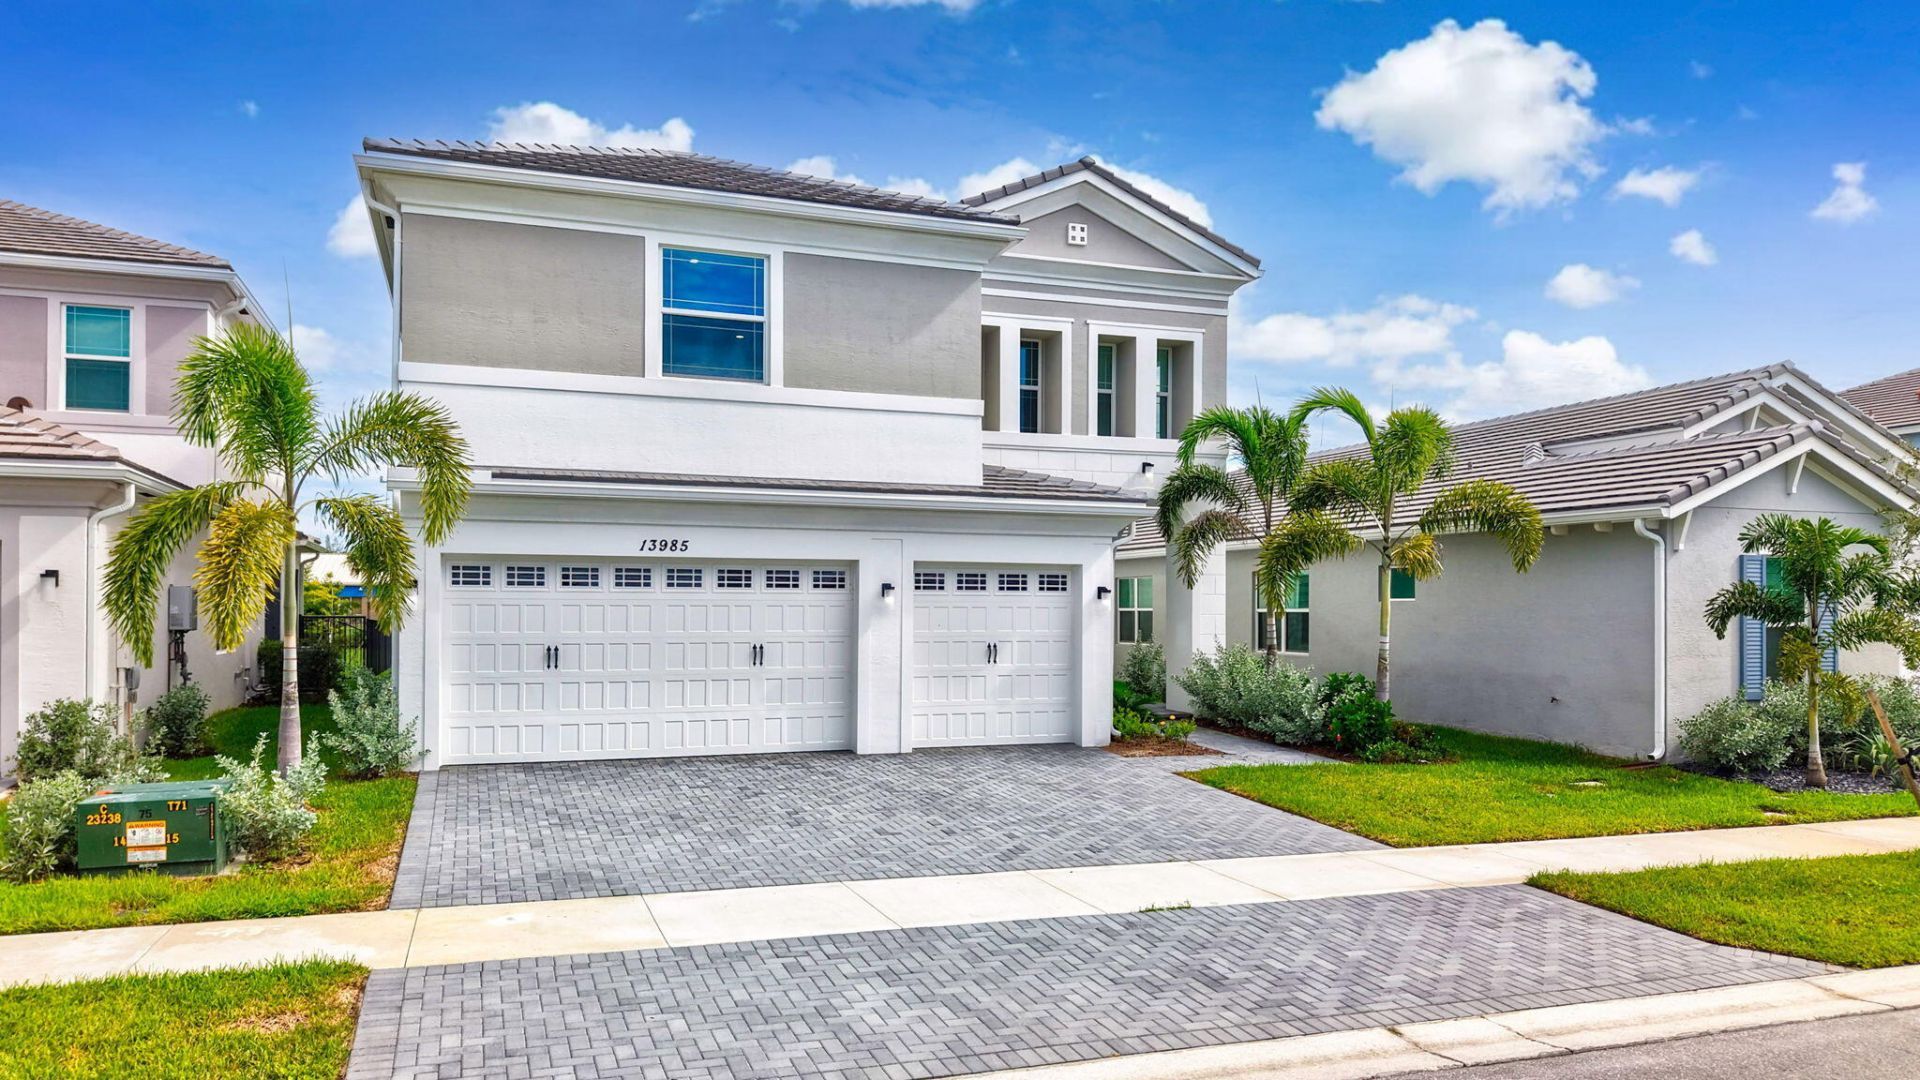
If you're wanting a new construction home without the wait, this is the perfect home for you! This is one of the largest models in the community, featuring high ceilings, 5 total bedrooms, one of which is on the first floor, and a loft/living space upstairs. The primary suite features two large walk in closets and an upgraded covered balcony with serene waterfront views. Nearly $60,000 in builder-selected options include impact-glass windows and sliding doors throughout, masonry foam insulation, upgraded tile roof, accompanied by builder warranties for your piece of mind. Additional interior upgrades include extensive recessed lighting, kitchen cabinets to the ceiling and much more. Residents enjoy access to the $22 million Adventure Park, featuring a resort-style lagoon pool, tower waterslide, splash pad, adult lap pool, playground, dog park, BMX pump park, basketball and bocce courts, event lawn and concert pavilion. Westlake is one of Palm Beach County's newest and fastest-growing cities, thoughtfully planned with modern neighborhoods, city utilities, lakes, landscaped open spaces, shopping, dining and everyday conveniences-including Publix and Starbucks. Continued commercial development and a new elementary school currently under construction add to this growing city's appeal. Schedule your private tour today.
Property Features
Property Type: Residential - Single Family
Cooling: Central Air, Electric
Fenced: Yes
Garage: 3 car attached
Heating: Central, Electric
Home Style: Contemporary
Lot Size: 0.14 Acres
Roof Type: Concrete, Tile
Stories: 2.0
Taxes: $4,156
Year Built: 2026
Amenities
High Ceilings
Kitchen Island
Pantry
Walk-In Closet(s)
Bedroom Layout - Split
Upstairs Living Area
Private Rooftop Terrace
Balcony
Feature Descriptions
Appliances: Electric Water Heater, Dishwasher, Microwave, Oven, Water Heater, Range
Association: Westlake
Association Amenities: Basketball Court, Clubhouse, Fitness Center, Game Room, Park, Playground, Pool, Tennis Court(s), Business Center, Cafe/Restaurant, Pickleball Court(s), Gated, Security
Association Fee Includes: Security, Common Areas
Balcony: Balcony - Covered
Days on Site: 3
Exterior: Stucco, CBS
Fencing: Back Yard, Fenced, Partial
Flooring: Carpet, Tile
Furnished: Unfurnished
HOA Fee: $64.36/ Monthly
Laundry: Electric Dryer Hookup, Inside, Laundry Room, Main Level, Sink, Washer Hookup
Lot: Room for Pool, Landscaped
Lot: Room for Pool, Landscaped
Parcel#: 77414305080002300
Parking: Driveway, Garage Door Opener, Garage, Attached Garage, Attached
Parking Notes: Driveway, Garage Door Opener, Garage, Attached Garage
Patio/Porch: Patio - Covered, Porch - Open, Patio, Porch
Pets Allowed: Yes, No Restrictions
Restrictions: Buyer Approval Required
Security: yes
Security: Gated with Guard, Smoke Detector(s), Security System
Sewer: Public Sewer
Special View Info: Water, Canal
Sprinkler: Auto Sprinkler
SQFT Living: 3311
Structure Type: House
Total Rooms: 3
Utilities: Electricity Connected, Sewer Connected, Water Available
Utilities: Electricity Connected, Sewer Connected, Water Available
Water: Public
Waterfront Features: Canal Front, Canal Width 1-80 Feet
Windows: Storm Window(s)
Room Sizes
Kitchen: 1 X 1 Level First
Living Room: 1 X 1 Level First
Primary Bedroom: 1 X 1 Level Second
Local Schools
High School: Seminole Ridge
Middle School: Osceola Creek
Elementary School: Golden Grove
Listed By / Shown By
Listed By
Agency Name: Serhant
Agency Phone: 561-929-7999
Shown By
Agency Title: Realty 100
Agency Phone: 954-859-2100

Estimate Your Payment
Estimated Payment
$ 2,423.05 per month $1,836.09 Principal & Interest $346.33 Property Tax $240.63 Homeowner's Insurance
13985 Spruce Pine Drive | MLS# B26075078
This single family home located at 13985 Spruce Pine Drive, Westlake, FL 33470 is currently listed for sale with an asking price of $825,000. This property was built in 2026 and has 5 bedrooms and 4 full baths with 4391 sq. ft. Spruce Pine Drive is located in the PINES OF WESTLAKE subdivision. Search PINES OF WESTLAKE real estate on www.realty100.com today.