
BEDS2
BATHS2 full
SQUARE FEET1,320
MLS#C7530553
STATUSActive
PROPERTY TYPEResidential - Mobile Home
SUBDIVISIONWINDMILL VILLAGE
Property Description
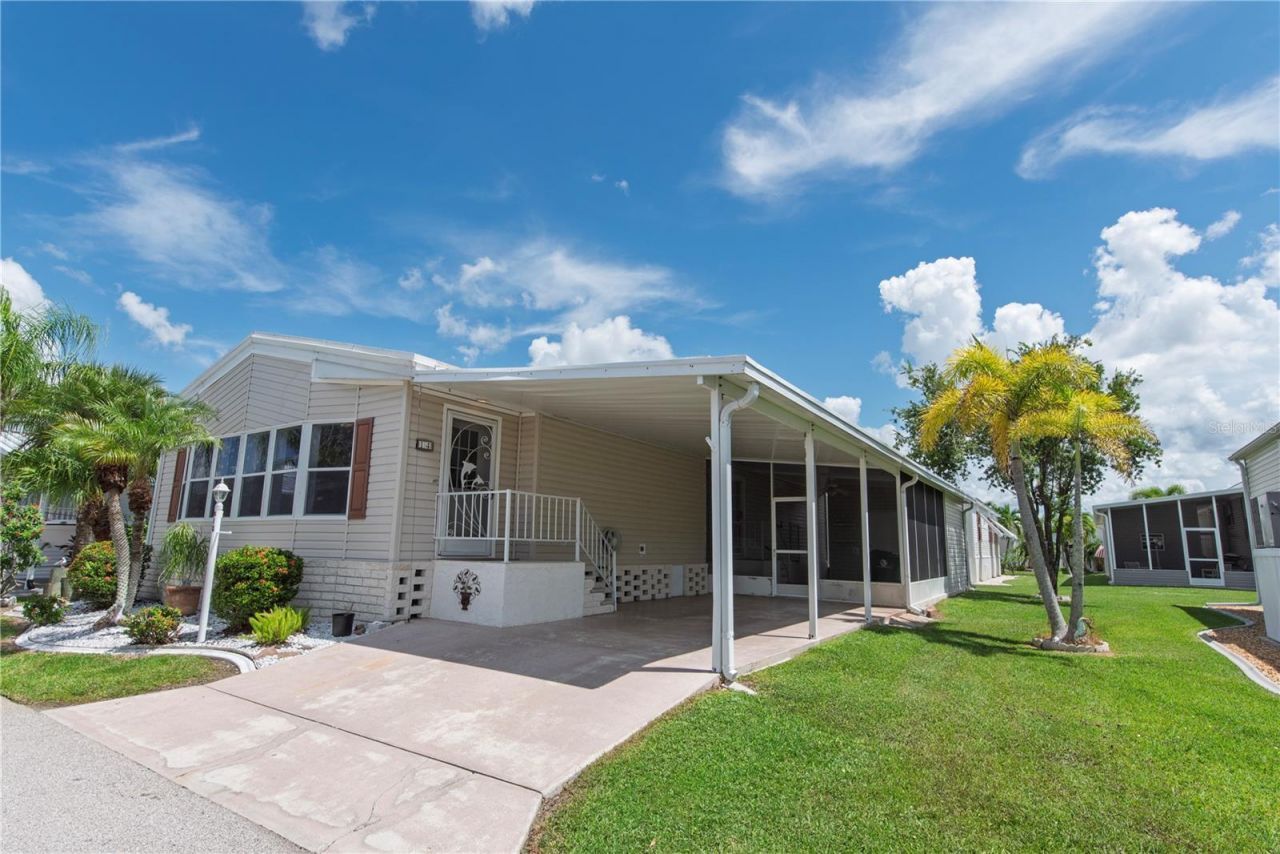
Welcome to the friendly neighborhood of Windmill Village, a resident-owned 55+ gated community in Punta Gorda. This 1998 Skyline model features 2 bedrooms and 2 bathrooms with an open-concept living area, freshly painted interiors, and a nice screened lanai perfect for enjoying the Florida lifestyle. A bonus fully insulated Florida room offers flexible space that can serve as an office, home gym, or craft area. Pergo flooring runs throughout the main living areas and bedrooms, with linoleum in the kitchen and bathrooms.Windmill Village offers outstanding amenities, including two marinas with free first-come, first-served boat slips and direct access to the Gulf, a private boat ramp, trailer storage yard, clubhouse, and an upscale Community Center for social events. Residents can enjoy gatherings at the Pavilion by the heated pool, as well as horseshoes and bocce ball. A nominal HOA fee covers lawn mowing, water and sewer, management, recreational facilities, and community property maintenance.Punta Gorda was voted '#1 Best Small Place to Live by Money Magazine. Schedule your showing today-this is your paradise!Please note: the park share and bond of $18,285 is not included in the sale price and is returned when the property is sold.
Property Features
Property Type: Residential - Mobile Home
Cooling: Central Air
Heating: Central
Lot Size: 0.10 Acres
Roof Type: Membrane
Stories: 1.0
Taxes: $2,077
Year Built: 1998
Amenities
Ceiling Fans(s)
Living Room/Dining Room Combo
Open Floorplan
Primary Bedroom Main Floor
Feature Descriptions
Appliances: Dishwasher, Dryer, Range, Refrigerator, Washer
Association Amenities: Clubhouse, Fence Restrictions, Pickleball Court(s), Pool
Community Features: Buyer Approval Required, Clubhouse, Gated Community - No Guard, Golf Carts OK, Pool, Special Community Restrictions
Days on Site: 8
Directions: Downtown Punta Gorda head south on US 41, turn right onto Rio Villa Drive to the Windmill Village entrance on left.
Exterior: Vinyl Siding
Flood Zone Code: AE
Flooring: Linoleum, Wood
Foundation: Crawlspace
HOA Fee: 265/ Monthly
HOA Y/N: Yes
Home Warranty Y/N: No
Listing Terms: Cash
Lot Dimensions: 0.1
Number of Pets: 2
Ownership: Co-op
Pets Allowed: Breed Restrictions, Cats OK, Dogs OK, Number Limit
Pets Restrictions: Pets must be registered with the Community Manager. Pets must be housed within the interior of the dwelling. Pets cannot be tethered or chained on the Resident's location. They may be walked on a leash not longer than 6 feet only on a Resident's location.
Pets Size: Small (16-35 Lbs.)
Pets Weight (Max): 40
Property Attached Y/N: No
Property Sub-Type: Manufactured Home
Sewer: Public Sewer
Showing Instructions: Supra Lock Box, Appointment Only, Lock Box Electronic, See Remarks, ShowingTime
Special Sale Provisions: None
Special View Info: Water
Utilities: Cable Available, Sewer Connected, Water Connected
Water: Public
Water Access: Canal - Brackish, Creek
Water Access Y/N: Yes
Waterfront Features: Assigned Boat Slip
Zoning: MHP
Room Sizes
Florida Room: 11x24
Living Room: 17x13
Kitchen: 11x11
Dinette: 11x13
Primary Bedroom: 11x14
Primary Bathroom: 11x7.5
Bedroom 2: 11x10
Bathroom 2: 5x8
Laundry: 2.5x8
Balcony/Porch/Lanai: 14x17
Workshop: 11.5x9.5
Listed By / Shown By
Listed By
Agency Name: SELLSTATE VISION REALTY
Agency Contact: 941-807-4304
Shown By
Agency Title: Realty 100
Agency Phone: 954-859-2100

Estimate Your Payment
Estimated Payment
$ 563.25 per month $344.96 Principal & Interest $173.08 Property Tax $45.21 Homeowner's Insurance
14 Holland Drive | MLS# C7530553
This single family home located at 14 Holland Drive, Punta Gorda, FL 33950 is currently listed for sale with an asking price of $155,000. This property was built in 1998 and has 2 bedrooms and 2 full baths with 1320 sq. ft. Holland Drive is located in the WINDMILL VILLAGE subdivision. Search WINDMILL VILLAGE real estate on www.realty100.com today.