
BEDS3
BATHS2 full
SQUARE FEET1,654
MLS#P4938780
STATUSActive
PROPERTY TYPEResidential - Single Family
SUBDIVISIONSTONEWOOD CROSSING
Property Description
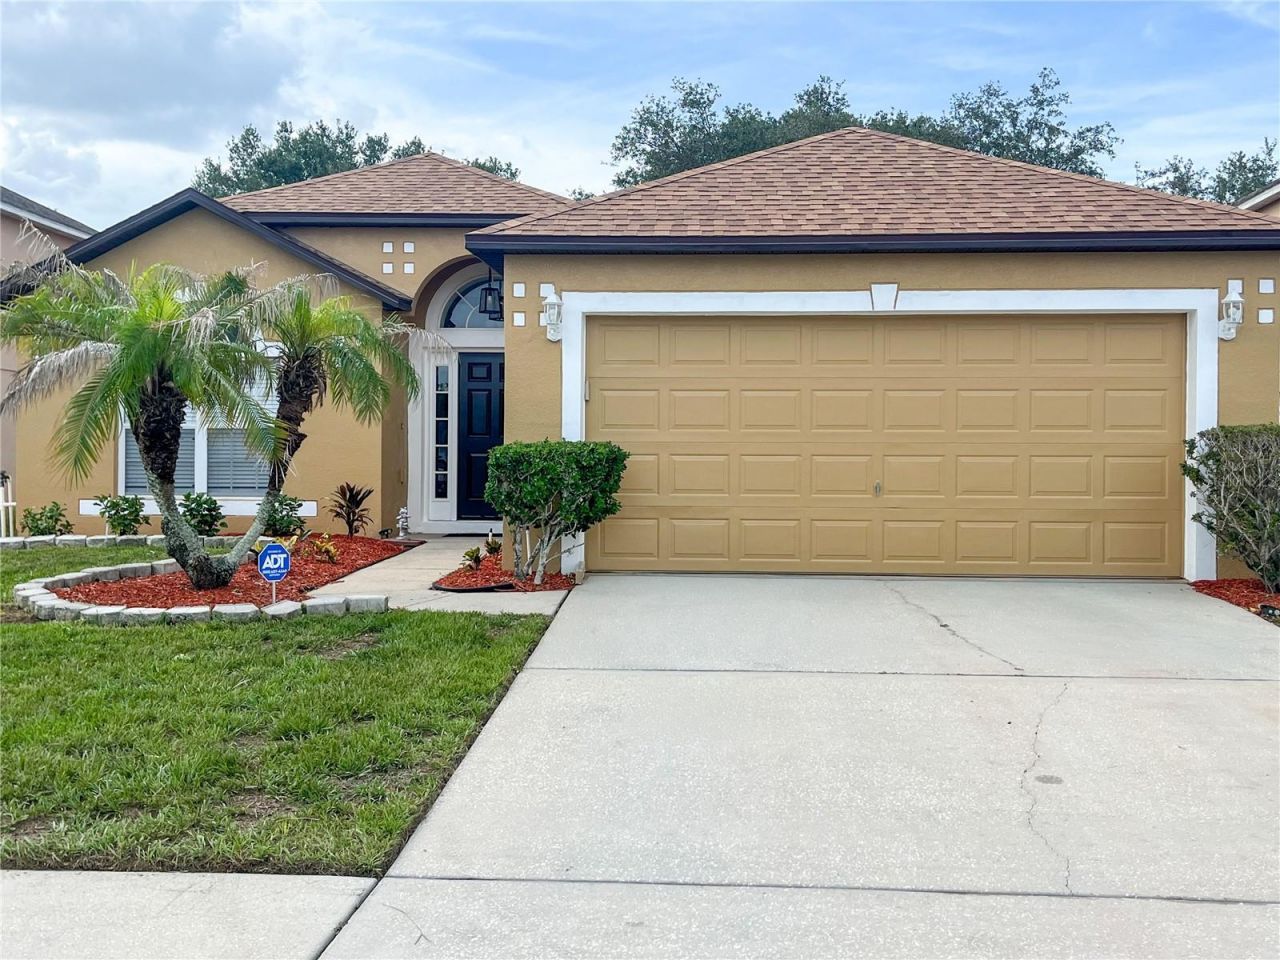
Now offered at an updated price of $299,000, this beautifully renovated home delivers exceptional value and modern comfort. Step inside to brand-new luxury vinyl flooring, fully updated bathrooms, and a reimagined primary suite featuring an oversized spa-style shower, dual vanities, and a spacious walk-in closet.The kitchen shines with granite countertops, stainless steel appliances, and an expanded pantry for added storage. A brand-new roof, new water heater, fresh exterior paint, and high ceilings create an airy, move-in-ready feel. The garage has been transformed into a versatile utility space with cabinetry, a dedicated sink, and full laundry hookups, making it ideal for hobbies, projects, or gear preparation.Perfectly positioned along the Haines City/Davenport corridor, this home provides quick access to shopping, dining, major highways, and Central Florida's world-class attractions. With a low HOA and no CDD, this upgraded home is an absolute must-see.
Property Features
Property Type: Residential - Single Family
Cooling: Central Air
Garage: 2
Heating: Central, Electric
Lot Size: 0.15 Acres
Roof Type: Shingle
Stories: 1.0
Taxes: $2,495
Year Built: 2006
Amenities
Ceiling Fans(s)
High Ceilings
Stone Counters
Sidewalk
Sliding Doors
Feature Descriptions
Appliances: Dishwasher, Ice Maker, Microwave, Range, Refrigerator
Days on Site: 85
Directions: From US-27, head east on Davenport Blvd. Continue straight to North Blvd W and turn right. Follow North Blvd W as it curves through Stonewood Crossings. Continue past the community amenities and follow the road to the property.
Exterior: Block, Stucco
Flood Zone Code: x
Flooring: Luxury Vinyl
Foundation: Slab
HOA Fee: 600/ Annually
HOA Y/N: Yes
Home Warranty Y/N: No
Lot Dimensions: 0.15
Other Equipment: Irrigation Equipment
Ownership: Fee Simple
Pets Allowed: Yes
Property Attached Y/N: No
Property Sub-Type: Single Family Residence
Sewer: Public Sewer
Showing Instructions: Supra Lock Box
Special Sale Provisions: None
Utilities: BB/HS Internet Available, Cable Available, Cable Connected, Electricity Available, Electricity Connected, Phone Available
Water: Public
Water Access Y/N: No
Room Sizes
Great Room: 17.2x13.5
Living Room: 26.1x15.1
Primary Bedroom: 12.1x13.3
Bedroom 2: 11.9x10.1
Bedroom 3: 11.1x11
Kitchen: 21x10.5
Local Schools
High School: Ridge Community Senior High
Middle School: Boone Middle
Elementary School: Davenport Elem
Listed By / Shown By
Listed By
Agency Name: KELLER WILLIAMS REALTY SMART 1
Agency Contact: 863-508-3000
Shown By
Agency Title: Realty 100
Agency Phone: 954-859-2100

Estimate Your Payment
Estimated Payment
$ 960.57 per month $665.44 Principal & Interest $207.92 Property Tax $87.21 Homeowner's Insurance
140 Milestone Drive | MLS# P4938780
This single family home located at 140 Milestone Drive, Haines City, FL 33844 is currently listed for sale with an asking price of $299,000. This property was built in 2006 and has 3 bedrooms and 2 full baths with 1654 sq. ft. Milestone Drive is located in the STONEWOOD CROSSING subdivision. Search STONEWOOD CROSSING real estate on www.realty100.com today.