
BEDS3
BATHS2 full
SQUARE FEET1,399
MLS#O6436951
STATUSActive
PROPERTY TYPEResidential - Single Family
SUBDIVISIONWATERFORD CHASE VILLAGE TR D
Property Description
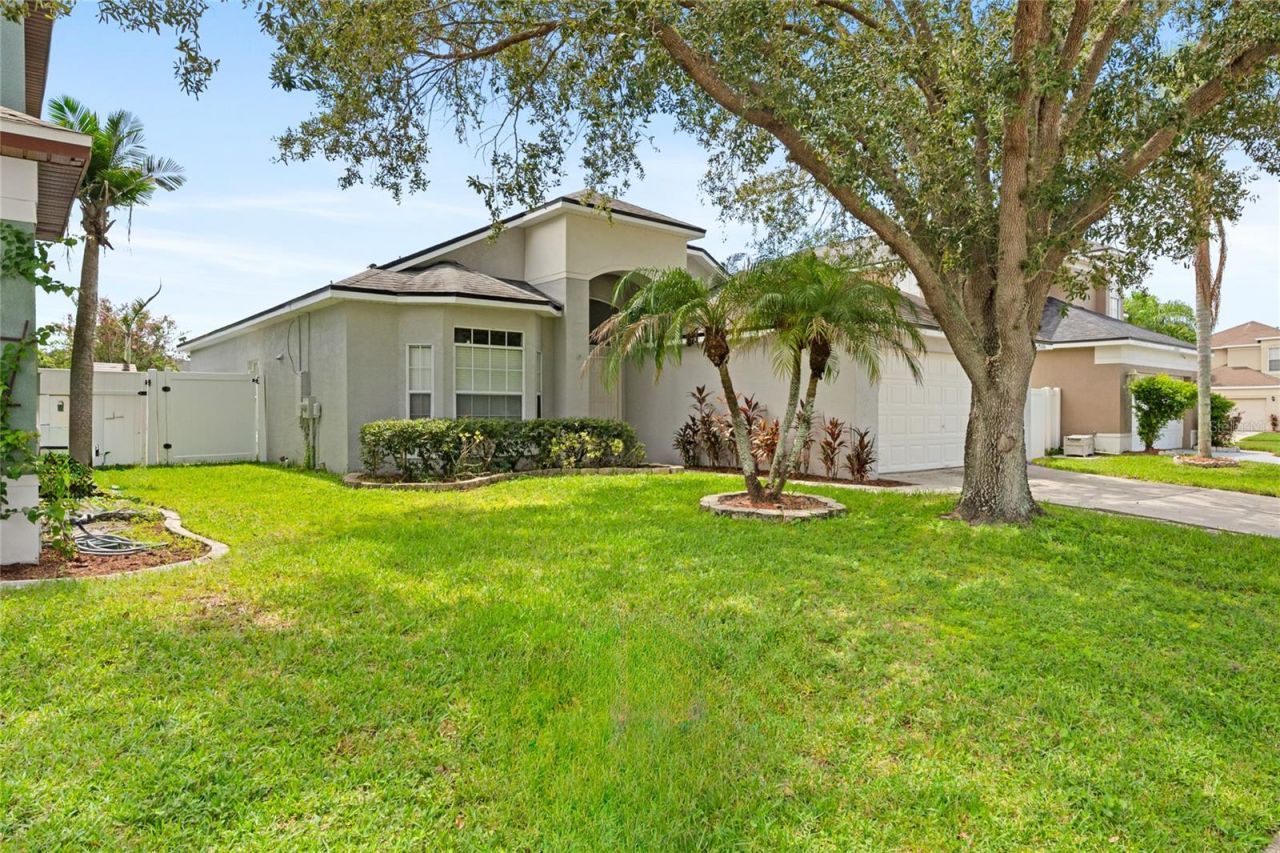
Beautiful three-bedroom, split plan, POOL home in the desirable Waterford Chase community. The open floor plan with its natural light is warm and welcoming. Create a gourmet meal in the spacious kitchen and serve it in the eating area of the kitchen, at the breakfast bar, or in the great room with space enough for a large dining table. Relax to a movie in the great room, entertain out back on the covered porch or cool off in the pool which has a full vinyl privacy fence in the back yard. The primary bedroom has private access to the pool as well as a large bathroom with dual sinks, a garden tub and separate shower. Opposite to the primary bedroom are the other bedrooms which are large enough for full size furniture and walk-in closets. This community is known for its outside activities with a park area and playground at the end of the street as well as community trails. It is also convenient to shopping, dining, schools, and major roadways.
Property Features
Property Type: Residential - Single Family
Cooling: Central Air
Fenced: Yes
Garage: 2 car attached
Heating: Central
Home Style: Florida
Lot Size: 0.13 Acres
Roof Type: Shingle
Stories: 1.0
Taxes: $6,221
Year Built: 2000
Amenities
Built-in Features
Ceiling Fans(s)
Eat-in Kitchen
Open Floorplan
Split Bedroom
Vaulted Ceiling(s)
Walk-In Closet(s)
Sidewalk
Storage
Feature Descriptions
Additional Rooms: Inside Utility
Appliances: Dishwasher, Microwave, Range, Refrigerator
Association Amenities: Park, Pickleball Court(s), Playground, Tennis Court(s), Trail(s)
Community Features: Deed Restrictions, Park, Playground, Sidewalks, Tennis Court(s), Street Lights
Days on Site: 22
Directions: From Alafaya go East on Lake Underhill, to Waterford Chase Pkwy-TURN RIGHT. Take Waterford ChasePkwy to Hardwood Circle-TURN LEFT, follow the road through the first intersection and theproperty will be on the Right.
Exterior: Block, Concrete, Stucco
Fencing: Fenced, Vinyl
Flood Zone Code: X
Flooring: Ceramic Tile, Laminate
Foundation: Slab
HOA Fee: 120/ Annually
HOA Y/N: Yes
Home Warranty Y/N: No
Listing Terms: Cash, Conventional, FHA, VA Loan
Lot: Landscaped
Lot Dimensions: 0.13
Other Structures: Shed(s)
Ownership: Fee Simple
Parking: Driveway, On Street
Parking Notes: Driveway, On Street
Patio/Porch: Covered, Porch, Rear Porch
Pets Allowed: Yes
Pets Restrictions: Please verify with HOA and local jurisdiction for specific rules and concerns.
Pool: In Ground, Lighting
Property Attached Y/N: No
Property Sub-Type: Single Family Residence
Sewer: Public Sewer
Showing Instructions: 24 Hour Notice, Appointment Only, See Remarks, ShowingTime
Special Sale Provisions: None
Swimming Pool: Yes
Utilities: BB/HS Internet Available, Electricity Connected, Water Connected
Vegetation: Trees/Landscaped
Water: Public
Water Access Y/N: No
Windows: Window Treatments
Zoning: P-D
Room Sizes
Kitchen: 18x13
Living Room: 14x11
Dining Room: 11x7
Primary Bedroom: 15x13
Bedroom 3: 11x10
Listed By / Shown By
Listed By
Agency Name: WATSON REALTY CORP
Agency Contact: 407-332-6000
Shown By
Agency Title: Realty 100
Agency Phone: 954-859-2100

Estimate Your Payment
Estimated Payment
$ 1,598.31 per month $954.77 Principal & Interest $518.42 Property Tax $125.13 Homeowner's Insurance
14006 Yellow Wood Circle | MLS# O6436951
This single family home located at 14006 Yellow Wood Circle, Orlando, FL 32828 is currently listed for sale with an asking price of $429,000. This property was built in 2000 and has 3 bedrooms and 2 full baths with 1399 sq. ft. Yellow Wood Circle is located in the WATERFORD CHASE VILLAGE TR D subdivision. Search WATERFORD CHASE VILLAGE TR D real estate on www.realty100.com today.