
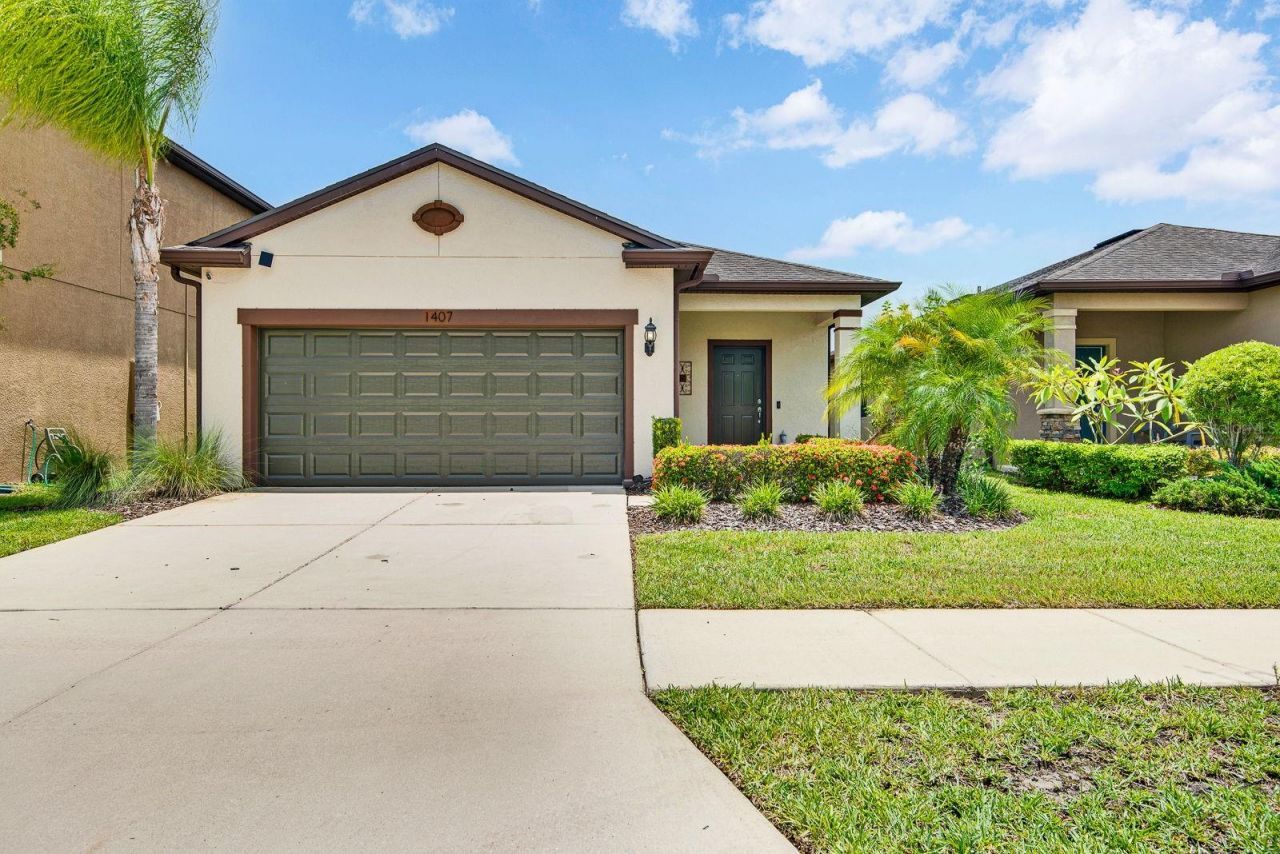
BEDS3
BATHS2 full
SQUARE FEET1,552
MLS#A4701006
STATUSActive
PROPERTY TYPEResidential - Single Family
SUBDIVISIONBAYRIDGE
Property Description
Welcome to Bay Ridge, where comfort, style, and convenience come together in this beautifully appointed home! Located in a gated community with a low HOA and NO CDD fees, this move-in-ready property offers the perfect blend of luxury and value. Inside, you'll find an open-concept floor plan featuring upgraded ceramic tile flooring, elegant granite countertops throughout, and a spacious kitchen complete with an oversized island that's ideal for entertaining, meal prep, or gathering with family and friends. Step outside to the screened lanai with outdoor speakers, creating the perfect space to relax or host guests year-round. Bay Ridge residents enjoy outstanding community amenities, including a resort-style swimming pool, shaded playground, and soccer field, all while being conveniently located near shopping, dining, schools, and easy access to major highways. Don't miss your opportunity to own this exceptional home in one of Ruskin's most desirable communities!
Property Features
Property Type: Residential - Single Family
Cooling: Central Air
Garage: 2 car attached
Heating: Central
Lot Size: 0.13 Acres
Roof Type: Shingle
Stories: 1.0
Taxes: $3,347
Year Built: 2017
Amenities
Ceiling Fans(s)
Eat-in Kitchen
Open Floorplan
Stone Counters
Thermostat
Walk-In Closet(s)
Hurricane Shutters
Rain Gutters
Sidewalk
Feature Descriptions
Appliances: Dishwasher, Dryer, Electric Water Heater, Microwave, Range, Refrigerator, Washer
Association Amenities: Gated, Playground, Pool
Community Features: Gated Community - No Guard, Playground, Pool, Sidewalks, Street Lights
Directions: I-75 EXIT 240B TAKE A RIGHT TURN TO 30THST SE AND WEST ON 19TH AVE E, THEN SOUTH ON 18TH ST NE AND COMMUNITY ON RIGHT SIDE
Exterior: Block, Stucco
Flood Zone Code: X
Flooring: Carpet, Ceramic Tile, Laminate
Foundation: Slab
HOA Fee: 282/ Monthly
HOA Y/N: Yes
Home Warranty Y/N: No
Listing Terms: Cash, Conventional, FHA, VA Loan
Lot Dimensions: 0.13
Other Equipment: Irrigation Equipment
Ownership: Fee Simple
Pets Allowed: Yes
Property Attached Y/N: No
Property Sub-Type: Single Family Residence
Sewer: Public Sewer
Showing Instructions: Combination Lock Box, Gate Code Required, ShowingTime
Special Sale Provisions: None
Utilities: Cable Available, Electricity Connected, Public, Water Connected
Water: Public
Water Access Y/N: No
Zoning: PD
Room Sizes
Primary Bedroom: 13.1x11.1
Bedroom 1: 10.7x10.1
Bedroom 2: 10.7x10.3
Bathroom 1: 10.7x5
Primary Bathroom: 8.1x9
Kitchen: 12.2x9.11
Living Room: 14.4x18
Dining Room: 15.6x15.8
Listed By / Shown By
Listed By
Agency Name: PREFERRED SHORE LLC
Agency Contact: 941-999-1179
Shown By
Agency Title: Realty 100
Agency Phone: 954-859-2100

Estimate Your Payment
Estimated Payment
$ 1,008.66 per month $645.19 Principal & Interest $278.92 Property Tax $84.55 Homeowner's Insurance
1407 Custer Bayou Street | MLS# A4701006
This single family home located at 1407 Custer Bayou Street , Ruskin, FL 33570 is currently listed for sale with an asking price of $289,900. This property was built in 2017 and has 3 bedrooms and 2 full baths with 1552 sq. ft. Custer Bayou Street is located in the BAYRIDGE subdivision. Search BAYRIDGE real estate on www.realty100.com today.