
BEDS4
BATHS3 full
SQUARE FEET2,297
MLS#TB8539086
STATUSActive
PROPERTY TYPEResidential - Single Family
SUBDIVISIONRIDGE CREST
Property Description
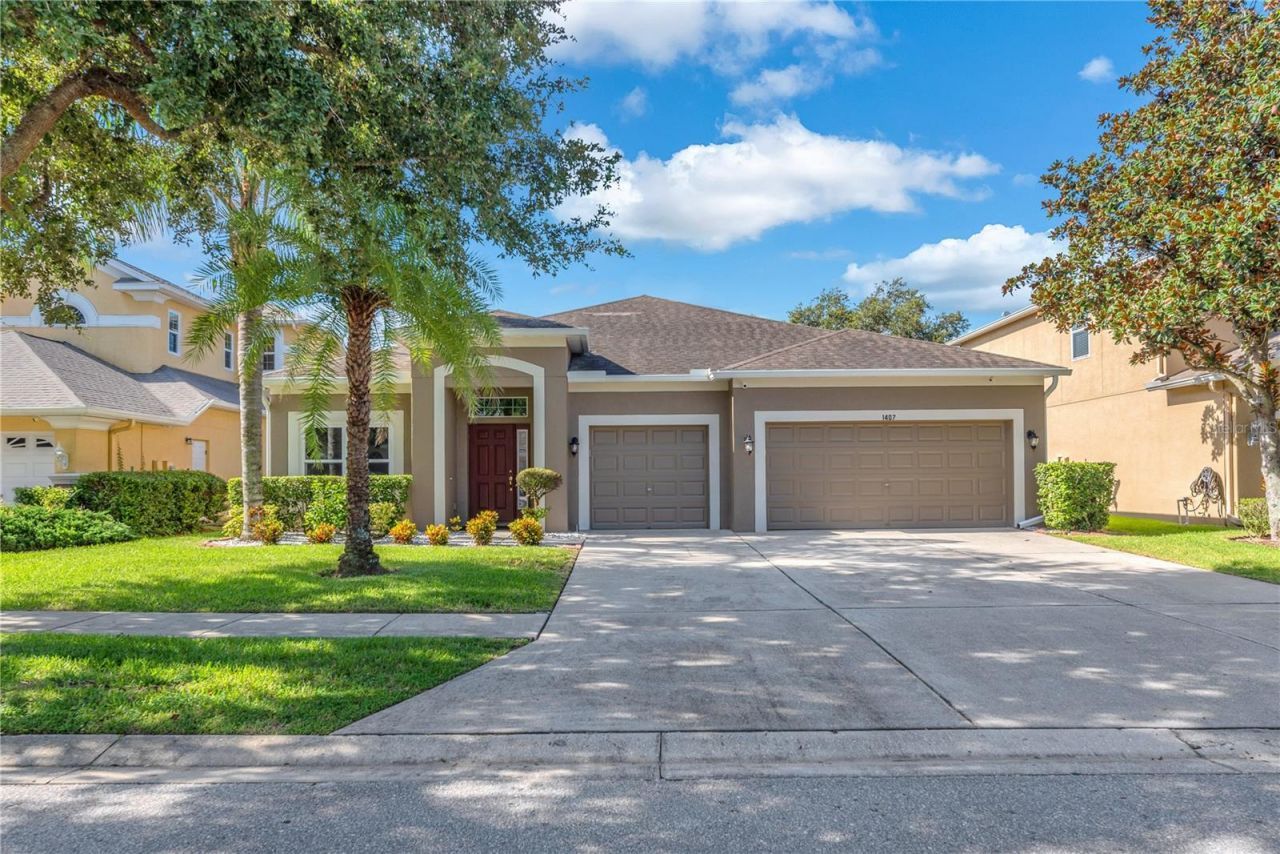
BEAUTIFUL 4 BEDROOMS ,THREE FULL BATHROOMS THREE CAR GARAGES SITUATED IN THE HEART OF BRANDON AND VALRICO AREA Newly Painted inside and outside , NEW LVT Flooring , New Appliances ,New A/C less than six month old . 2 years OLD Gutters and New Hot water Tank, NEW Water softener , NEW Double pane Windows with life time warranty Upgraded Bathrooms Upgraded Kitchen with granite counter top and Security Cameras (rings system)Three cars garage with two electric openers with wireless WIFI connected Newley furnished home ( Interested parties can buy separately) ) All windows treatment stay with house, New Fans with remote activated and Irrigation system with WIFI
Property Features
Property Type: Residential - Single Family
Cooling: Central Air
Garage: 3 car attached
Heating: Central, Heat Pump
Lot Size: 0.18 Acres
Roof Type: Shingle
Stories: 1.0
Taxes: $7,693
Year Built: 2012
Amenities
Ceiling Fans(s)
Living Room/Dining Room Combo
Stone Counters
Rain Gutters
Sidewalk
Sliding Doors
Feature Descriptions
Appliances: Dishwasher, Disposal, Electric Water Heater, Microwave, Range, Refrigerator
Directions: FROM HWY 60 GO NORTH ON VALRICO RD TO SYDNEY RD. WEST ON SYDNEY RD TO RUSHGROVE CR - EAST ON RUSHGROVE TO 7401 FROM DR KING BL GO SOUTH ON VALRICO TO WHEELER- WEST ON WHEELER TO RUTHERFORD DR -EAST ON RUSHGROVE TO the house.
Exterior: Block
Flood Zone Code: X
Flooring: Ceramic Tile, Epoxy, Laminate, Luxury Vinyl
Foundation: Slab
HOA Fee: 48/ Monthly
HOA Y/N: Yes
Home Warranty Y/N: No
Lot Dimensions: 0.18
Ownership: Fee Simple
Pets Allowed: Yes
Property Attached Y/N: No
Property Sub-Type: Single Family Residence
Sewer: Public Sewer
Showing Instructions: 24 Hour Notice, Appointment Only, Listing Agent Must Accompany
Special Sale Provisions: None
Utilities: Cable Connected, Public, Water Available
Water: None
Water Access Y/N: No
Zoning: PD
Room Sizes
Primary Bedroom: 14x14
Primary Bathroom: 12x8
Bedroom 1: 11x11
Bathroom 2: 8x6
Bedroom 2: 10x11
Bathroom 3: 6x6
Family Room: 14x16
Dinette: 8x8
Kitchen: 12x10
Laundry: 8x6
Listed By / Shown By
Listed By
Agency Name: YELLOWFIN REALTY
Agency Contact: 813-229-8862
Shown By
Agency Title: Realty 100
Agency Phone: 954-859-2100

Estimate Your Payment
Estimated Payment
$ 1,922.36 per month $1,132.81 Principal & Interest $641.08 Property Tax $148.46 Homeowner's Insurance
1407 Rushgrove Circle | MLS# TB8539086
This single family home located at 1407 Rushgrove Circle, Dover, FL 33527 is currently listed for sale with an asking price of $509,000. This property was built in 2012 and has 4 bedrooms and 3 full baths with 2297 sq. ft. Rushgrove Circle is located in the RIDGE CREST subdivision. Search RIDGE CREST real estate on www.realty100.com today.