
BEDS3
BATHS2 full
SQUARE FEET1,979
MLS#TB8566108
STATUSActive
PROPERTY TYPEResidential - Single Family
SUBDIVISIONCOUNTRYSIDE MANOR
Property Description
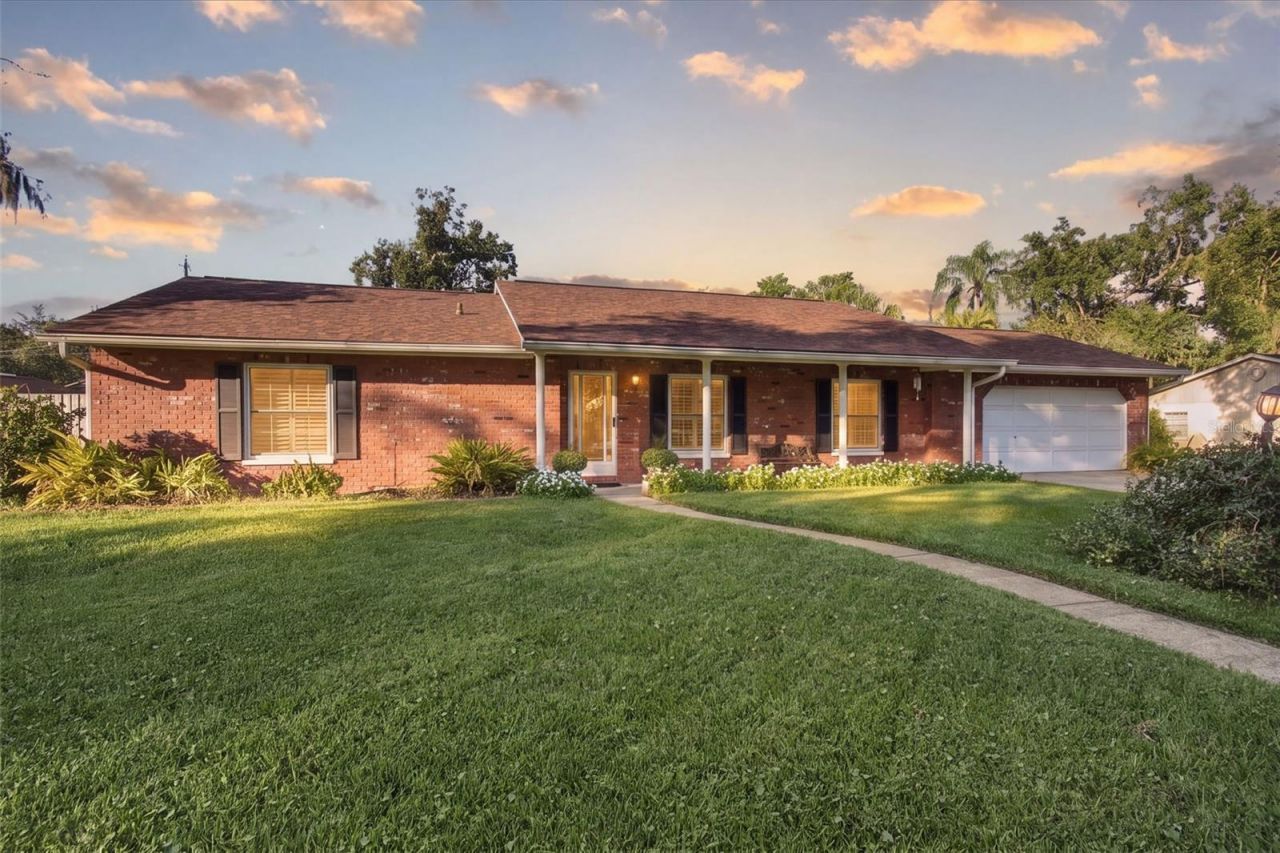
Solid block and brick pool home on a 0.36 acre lot in Brandon's established Countryside Manor, with no HOA, no CDD and flood zone X. The expensive work is already done: new roof (2024), new A/C (2024), new pool pump and filter (2026), updated pool screen enclosure and new garage door opener (2025). Inside, plantation shutters and double pane windows fill the home with light, a wood burning fireplace anchors the family room, and separate living and dining rooms give you space to spread out. The air conditioned sun porch is the favorite spot in the house, overlooking the pool and ready for a home office, gym or morning coffee. All three bedrooms have walk-in closets. Out back, the screened pool and fenced yard turn every weekend into a staycation, with room left for gardens or a workshop, and an irrigation well keeps it green without a big water bill. Location is the hidden win: Paul Sanders Park is about half a mile away, Publix at Bloomingdale Square is about 2 miles, and Brandon Exchange, HCA Florida Brandon Hospital, I-75 and the Selmon Expressway are all within about 4 miles. Easy commute to downtown Tampa and MacDill.
Property Features
Property Type: Residential - Single Family
Cooling: Central Air
Heating: Central, Electric
Lot Size: 0.36 Acres
Roof Type: Shingle
Stories: 1.0
Taxes: $5,833
Year Built: 1973
Amenities
Central Vaccum
Primary Bedroom Main Floor
Walk-In Closet(s)
Window Treatments
Garden
Private Mailbox
Feature Descriptions
Additional Rooms: Family Room, Florida Room
Appliances: Dishwasher, Disposal, Dryer, Range, Refrigerator, Washer
Directions: From Bloomingdale Ave, head north on Countryside St, then turn west on Moss Laden Ct. Home is on the right with a REMAX sign in the yard.
Exterior: Block, Brick
Fireplace: Family Room, Wood Burning
Fireplace Y/N: Yes
Flood Zone Code: X
Flooring: Carpet, Tile, Wood
Foundation: Slab
Home Warranty Y/N: No
Listing Terms: Cash, Conventional, FHA, VA Loan
Lot: In County, Landscaped, Oversized Lot, Paved, Unincorporated
Lot Dimensions: 0.36
Other Equipment: Irrigation Equipment
Other Structures: Shed(s)
Ownership: Fee Simple
Pool: In Ground, Gunite, Screen Enclosure
Property Attached Y/N: No
Property Sub-Type: Single Family Residence
Sewer: Septic Tank
Showing Instructions: Appointment Only, Lockbox, ShowingTime
Special Sale Provisions: None
Swimming Pool: Yes
Utilities: Cable Connected, Electricity Connected, Water Connected
Water: Public, Well
Water Access Y/N: No
Zoning: RSC-3
Room Sizes
Kitchen: 8x17
Dinette: 10x6
Dining Room: 11x12
Primary Bedroom: 12x13
Bedroom 2: 17x9
Bedroom 3: 11x12
Florida Room: 15x17
Living Room: 16x16
Family Room: 17x17
Local Schools
High School: Riverview-HB
Middle School: Giunta Middle-HB
Elementary School: Symmes-HB
Listed By / Shown By
Listed By
Agency Name: RE/MAX COLLECTIVE
Agency Contact: 813-438-7841
Shown By
Agency Title: Realty 100
Agency Phone: 954-859-2100

Estimate Your Payment
Estimated Payment
$ 1,618.84 per month $1,001.50 Principal & Interest $486.08 Property Tax $131.25 Homeowner's Insurance
1408 Moss Laden Court | MLS# TB8566108
This single family home located at 1408 Moss Laden Court, Brandon, FL 33511 is currently listed for sale with an asking price of $450,000. This property was built in 1973 and has 3 bedrooms and 2 full baths with 1979 sq. ft. Moss Laden Court is located in the COUNTRYSIDE MANOR subdivision. Search COUNTRYSIDE MANOR real estate on www.realty100.com today.