
BEDS3
BATHS2 full
SQUARE FEET1,563
MLS#O6423256
STATUSActive
PROPERTY TYPEResidential - Single Family
SUBDIVISIONHOLIDAY SPGS/SUNTREE
Property Description
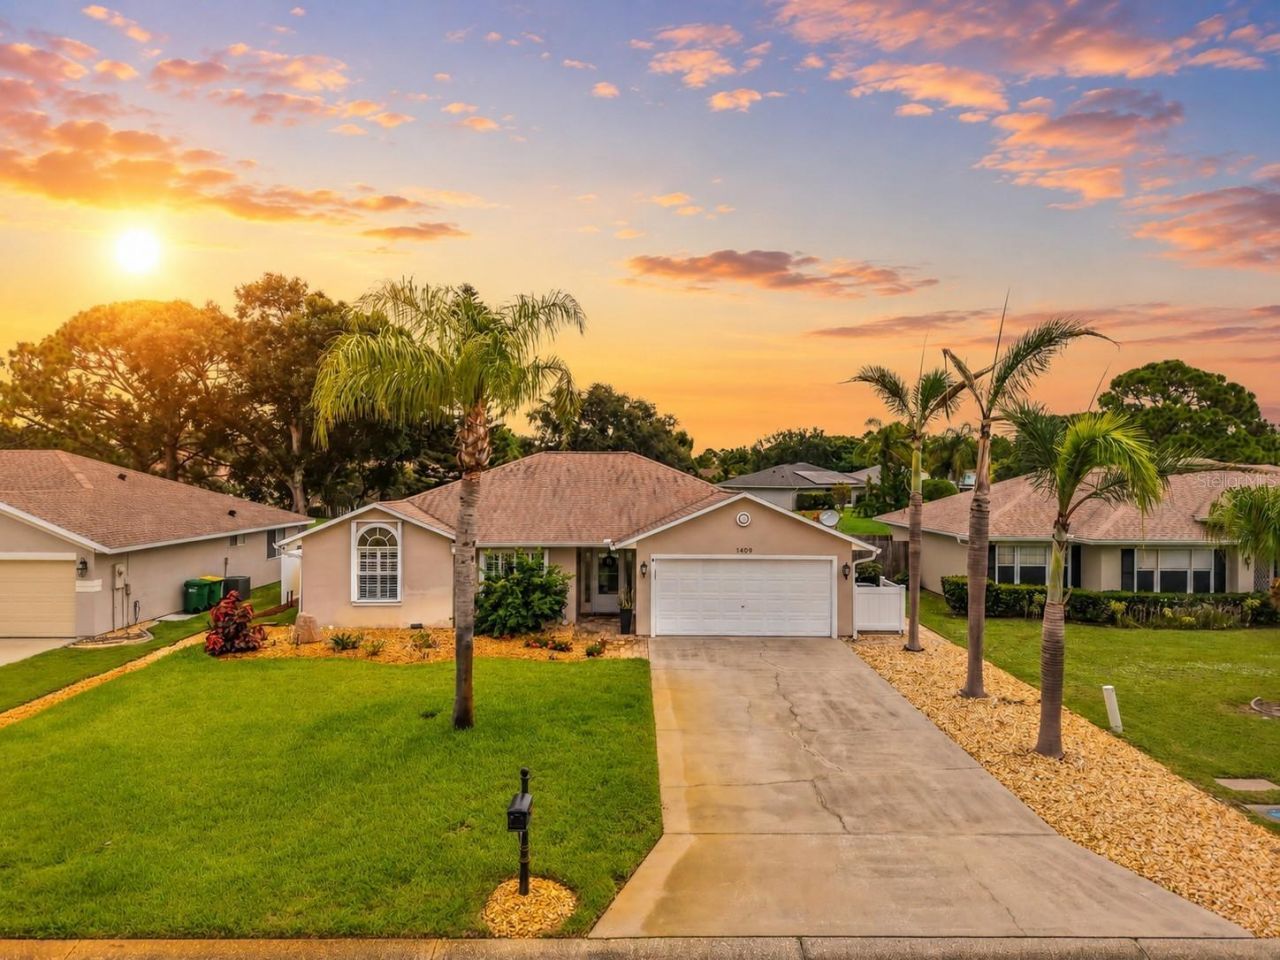
Virtually Staged. Move-in ready waterfront home in desirable Holiday Springs at Suntree! This beautifully maintained 3-bedroom, 2-bath home offers the perfect blend of comfort and style. Inside, natural light fills the inviting living space, showcasing charming built-in features and an open, welcoming feel. The inviting feel from the foyer to the common area offers flexibility and an open floor plan for your creativity. The kitchen features stone countertops, center island, pantry, and abundant cabinetry. The laundry room is located inside the home with extra cabinet space including both the washer and dryer. The spacious primary suite features a walk-in closet, private sunroom access, and a beautifully renovated bathroom with a walk-in shower. Enjoy peace of mind with major updates including HVAC (2025), ductwork (2022), water heater (2021), and roof (2019). Additional features include tile flooring throughout, NO CARPET, an insulated garage door, hurricane shutters, rain gutters, extended paver patio, and a 2-car garage. Relax in the enclosed sunroom overlooking the canal or enjoy the beautifully landscaped backyard. Holiday Springs offers a low HOA $57x month with outstanding amenities including two community pools, clubhouse, tennis, basketball, shuffleboard, and playground. Located in the heart of Suntree, close to shopping, dining, golf, parks, beaches, and highly rated schools, this home offers the perfect combination of comfort, convenience, and value. Schedule a tour today! All information is deemed reliable and shall be independently verified.
Property Features
Property Type: Residential - Single Family
Cooling: Central Air
Fenced: Yes
Garage: 2 car attached
Heating: Central, Electric
Home Style: Traditional
Lot Size: 0.14 Acres
Roof Type: Shingle
Stories: 1.0
Taxes: $2,806
Year Built: 1993
Amenities
Ceiling Fans(s)
Eat-in Kitchen
High Ceilings
Kitchen/Family Room Combo
Open Floorplan
Primary Bedroom Main Floor
Split Bedroom
Stone Counters
Walk-In Closet(s)
Window Treatments
Hurricane Shutters
Private Mailbox
Rain Gutters
Feature Descriptions
Additional Rooms: Formal Dining Room Separate
Appliances: Cooktop, Dishwasher, Disposal, Dryer, Electric Water Heater, Range, Refrigerator, Washer
Association Amenities: Basketball Court, Shuffleboard Court
Community Features: Clubhouse, Park, Playground, Pool, Sidewalks, Tennis Court(s)
Directions: From Viera heading south on I-95 take exit 191, turn left onto N Wickham Road. Turn left at Pinehurst Ave and then right onto California Drive.
Energy Efficient: HVAC
Exterior: Stucco, Frame
Fencing: Vinyl
Flood Zone Code: X*
Flooring: Ceramic Tile
Foundation: Slab
HOA Fee: 180/ Quarterly
HOA Y/N: Yes
Home Warranty Y/N: No
Listing Terms: Cash, Conventional, FHA, VA Loan
Lot: Cleared, City Limits, Sidewalk, Paved
Lot Dimensions: 0.14
Other Equipment: Irrigation Equipment
Ownership: Fee Simple
Parking: Driveway, Garage Door Opener
Parking Notes: Driveway, Garage Door Opener
Patio/Porch: Covered, Enclosed, Front Porch, Rear Porch
Pets Allowed: Yes
Property Attached Y/N: No
Property Sub-Type: Single Family Residence
Security: Smoke Detector(s)
Sewer: Public Sewer
Showing Instructions: See Remarks, ShowingTime
Special Sale Provisions: None
Utilities: Electricity Connected, Public, Sewer Connected, Sprinkler Well, Water Connected
Vegetation: Mature Landscaping
Water: Public
Water Access Y/N: No
Waterfront Features: Canal Front
Water View: Canal
Windows: Blinds
Zoning: PUD
Room Sizes
Kitchen: 10x13
Living Room: 13x14
Primary Bedroom: 11x12
Local Schools
High School: Viera High School
Middle School: JOHN F. KENNEDY MIDDLE SCHOOL
Listed By / Shown By
Listed By
Agency Name: BLUE MARLIN REAL ESTATE
Agency Contact: 321-877-2902
Shown By
Agency Title: Realty 100
Agency Phone: 954-859-2100

Estimate Your Payment
Estimated Payment
$ 1,270.93 per month $916.93 Principal & Interest $233.83 Property Tax $120.17 Homeowner's Insurance
1409 California Drive | MLS# O6423256
This single family home located at 1409 California Drive , Melbourne, FL 32940 is currently listed for sale with an asking price of $412,000. This property was built in 1993 and has 3 bedrooms and 2 full baths with 1563 sq. ft. California Drive is located in the HOLIDAY SPGS/SUNTREE subdivision. Search HOLIDAY SPGS/SUNTREE real estate on www.realty100.com today.