
BEDS4
BATHS2 full
SQUARE FEET1,830
MLS#A12093309
STATUSActive
PROPERTY TYPEResidential - Single Family
SUBDIVISIONCAPE CORAL
Property Description
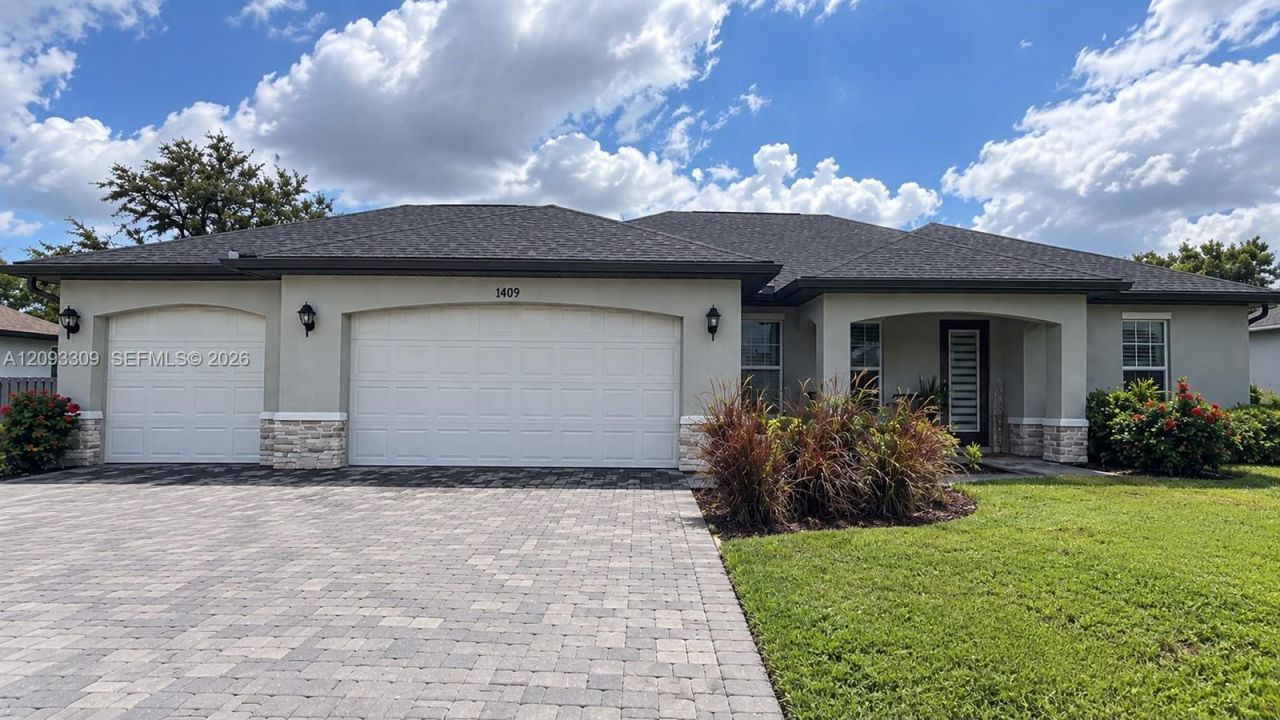
Welcome to this turn-key, fully furnished 4-bedroom, 2-bath residence built in 2023 on an oversized triple-lot homesite (approx. 0.34 acres) in a desirable Cape Coral neighborhood. Offering ~1,830 sq. ft. of living space, this home combines modern comfort, functionality, and exceptional outdoor potential?ideal for a primary residence, seasonal retreat, or vacation rental. Step inside to a bright open-concept floor plan designed for effortless living and entertaining with contemporary finishes throughout. One of the standout features is the expansive 120 x 125 yard, offering ample space for a custom pool, outdoor kitchen, or extended lanai. CITY WATER AND SEWER are connected. Offered fully furnished and move-in ready. Schedule your showing today!
Property Features
Property Type: Residential - Single Family
Cooling: Central Air
Garage: 3 car attached
Heating: Central
Home Style: Detached, One Story
Roof Type: Shingle
Taxes: $4,377
Year Built: 2023
Amenities
First Floor Entry
Attic
Utility Room/Laundry
Feature Descriptions
Appliances: Dishwasher, Disposal, Dryer, Refrigerator, Self Cleaning Oven, Washer
Community Features: Public Road
Crops Included Y/N: No
Days on Site: 4
Directions: From Skyline Blvd, head west on SW 14th Ter, then turn left onto SW 19th Pl. Property will be on the right.
Door Features: High Impact Doors
Exterior: Stucco
Flooring: Carpet, Tile
Home Warranty Y/N: No
Laundry: Utility Room/Laundry, Washer/Dryer Hook-Up
Lease Considered Y/N: No
Listing Terms: Conventional, FHA, FHA-Va Approved, VA Loan
Lot: 1/4 To Less Than 1/2 Acre Lot
Parcel#: 21-44-23-C3-04832.0230
Parking: Attached Carport, Driveway, Paver Block
Parking Notes: Attached Carport, Driveway, Paver Block
Patio/Porch: Open Porch
Property Attached Y/N: No
Property Sub-Type: Single Family Residence
Security: Smoke Detector
Sewer: Public Sewer
Special View Info: None
Water: Municipal Water
Window: Impact Glass
Listed By / Shown By
Listed By
Agency Name: Icon Premier Group, LLC
Agency Phone: 239-269-6162
Shown By
Agency Title: Realty 100
Agency Phone: 954-859-2100

Estimate Your Payment
Estimated Payment
$ 1,436.84 per month $947.87 Principal & Interest $364.75 Property Tax $124.22 Homeowner's Insurance
1409 SW 19th Pl | MLS# A12093309
This single family home located at 1409 SW 19th Pl, Cape Coral, FL 33991 is currently listed for sale with an asking price of $425,900. This property was built in 2023 and has 4 bedrooms and 2 full baths with 1830 sq. ft. SW 19th Pl is located in the CAPE CORAL subdivision. Search CAPE CORAL real estate on www.realty100.com today.