
BEDS3
BATHS2 full
SQUARE FEET1,756
MLS#OM726930
STATUSActive
PROPERTY TYPEResidential - Single Family
SUBDIVISIONSHORE ACRES
Property Description
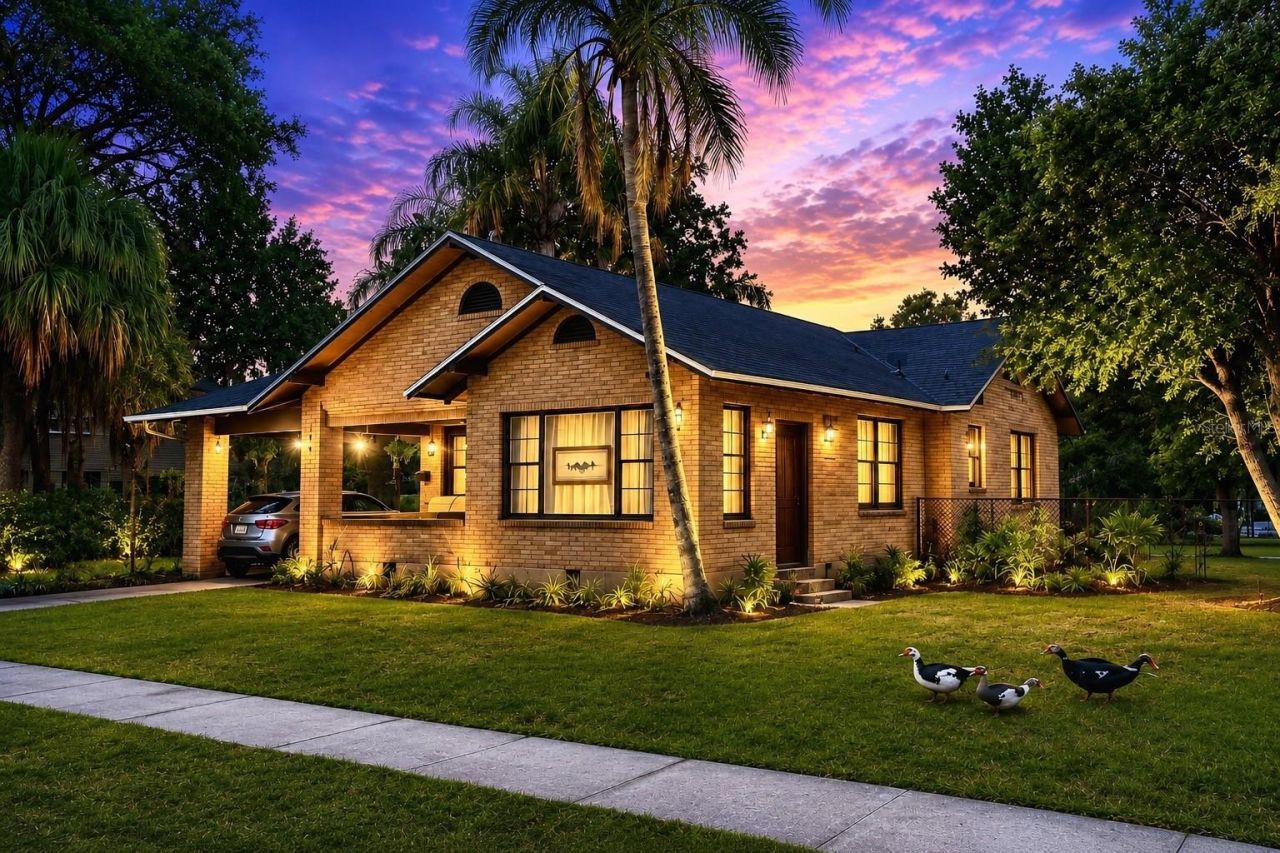
RARE 1925 HISTORIC HOME DOUBLE LOT GUEST SUITE 2-CAR GARAGE This isn't another cookie-cutter Florida home. 1410 Elgin Street offers a century of character on an oversized fenced lot. From the inviting covered front porch, step inside to discover original hardwood floors, beautiful woodwork, high ceilings and a working wood-burning fireplace. The home features 3 bedrooms, 2 baths, an updated kitchen with quartz countertops and stainless-steel appliances, formal dining room, and a bright office/sunroom with its own entrance. A private guest suite with separate entrance and bath provides exceptional flexibility for family, visitors or a private home office. Outside, mature trees shade the expansive fenced yard, while the detached 2-car garage and covered carport provide abundant parking, storage and workshop space. Major improvements include updated roof, electrical, plumbing, water heater, central air and heat. Walk or bike to downtown restaurants, coffee shops, farmers market, theaters, parks, scenic lakes, cultural attractions and medical facilities, all while enjoying a residential neighborhood. A one-year home warranty is included. Schedule your private showing today. Lakeland is centrally located between Tampa and Orlando.
Property Features
Property Type: Residential - Single Family
Cooling: Central Air
Garage: 2
Heating: Central
Home Style: Historic
Lot Size: 0.31 Acres
Roof Type: Shingle
Stories: 1.0
Taxes: $4,095
Year Built: 1925
Amenities
Attic Ventilator
Ceiling Fans(s)
Crown Molding
High Ceilings
Primary Bedroom Main Floor
Thermostat
Window Treatments
Garden
Kennel
Feature Descriptions
Accessibility Features: Central Living Area
Additional Rooms: Interior In-Law Suite w/Private Entry
Appliances: Dishwasher, Dryer, Microwave, Range, Range Hood, Refrigerator, Tankless Water Heater, Washer
Community Features: Street Lights
Days on Site: 83
Directions: From US 4, take Florida avenue to Main street and make a left on Fern, go two blocks and turn right on Elgin Street, home is on the left side of the road.
Exterior: Brick
Fireplace: Wood Burning
Fireplace Y/N: Yes
Flood Zone Code: X
Flooring: Tile, Wood
Foundation: Block, Concrete Perimeter, Stem Wall
Home Warranty Y/N: No
Listing Terms: Cash, Conventional
Lot: Historic District, City Limits
Lot Dimensions: 0.31
Other Equipment: Kennel
Ownership: Fee Simple
Pets Allowed: Yes
Property Attached Y/N: No
Property Sub-Type: Single Family Residence
Security: Secured Garage/Parking, Security System Owned
Sewer: Public Sewer
Showing Instructions: Appointment Only, Call Listing Agent
Special Sale Provisions: None
Utilities: BB/HS Internet Available, Cable Available, Electricity Connected, Fire Hydrant, Natural Gas Connected, Sewer Connected, Water Connected
Water: Public
Water Access Y/N: No
Windows: Blinds, Window Treatments, Wood Frames
Zoning: RA-3
Room Sizes
Great Room: 14x17
Dining Room: 11x14
Primary Bedroom: 12x12
Bedroom 2: 11x13
Bedroom 3: 9x13
Office: 13x13
Kitchen: 10x10
Listed By / Shown By
Listed By
Agency Name: CB/ELLISON RLTY WEST
Agency Contact: 352-854-9717
Shown By
Agency Title: Realty 100
Agency Phone: 954-859-2100

Estimate Your Payment
Estimated Payment
$ 1,395.97 per month $932.51 Principal & Interest $341.25 Property Tax $122.21 Homeowner's Insurance
1410 Elgin Street | MLS# OM726930
This single family home located at 1410 Elgin Street, Lakeland, FL 33801 is currently listed for sale with an asking price of $419,000. This property was built in 1925 and has 3 bedrooms and 2 full baths with 1756 sq. ft. Elgin Street is located in the SHORE ACRES subdivision. Search SHORE ACRES real estate on www.realty100.com today.