
BEDS4
BATHS3 full 1 partial
SQUARE FEET3,910
MLS#B26058063
STATUSActive
PROPERTY TYPEResidential - Single Family
SUBDIVISIONSEVILLE 6A PHASE 2
Property Description
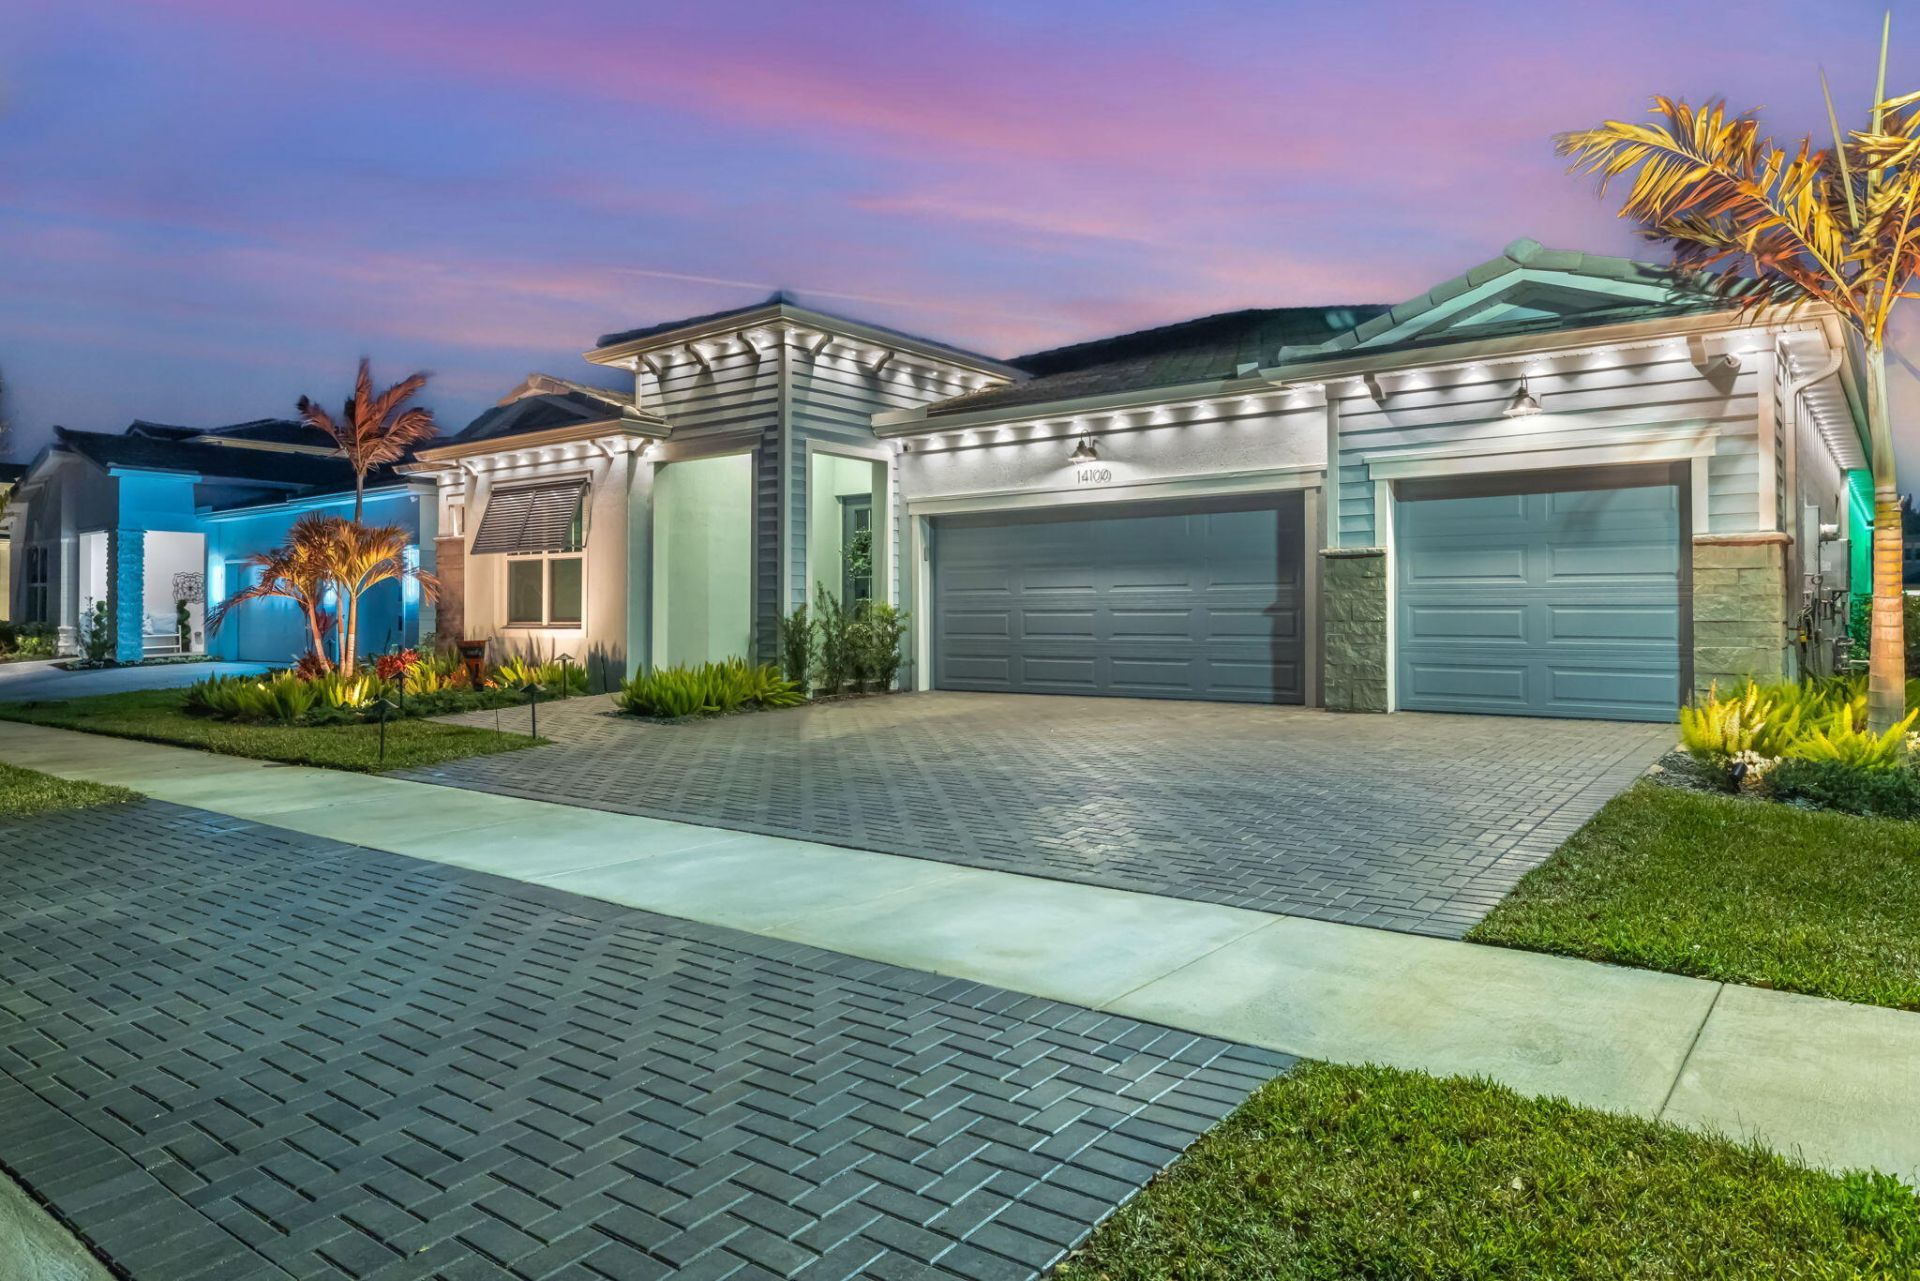
Experience refined lakefront living in Seville at Tradition by Mattamy Homes. This 2024 Noble model offers serene lake views and sophisticated indoor-outdoor living. Soaring ceilings, designer lighting, and open-concept living spaces create an elegant yet comfortable atmosphere. The gourmet kitchen flows seamlessly into the dining and living areas, all overlooking the water. Upgrades include built-in blinds, electric shades, surround sound in the office and main living areas, and a whole-home water softener system. The primary suite features mood lighting, dual vanities, separate closets, private water closet, and a floor-to-ceiling spa-style shower. Enjoy a fenced backyard with electric screened patio and customizable exterior lighting-perfect for entertaining. Rest and relax in the 7,000-sf resort-style pool with beach entry & whirlpool spa with cabana seating. A great place to call home!
Property Features
Property Type: Residential - Single Family
Cooling: Central Air, Ceiling Fan(s), Electric
Fenced: Yes
Garage: 3 car attached
Heating: Central, Electric
Home Style: Ranch, Other
Lot Size: 0.19 Acres
Roof Type: Metal, Tile
Stories: 1.0
Taxes: $15,570
Year Built: 2024
Amenities
Kitchen Island
Pantry
Vaulted Ceiling(s)
Walk-In Closet(s)
Bedroom Layout - Split
Bedroom Layout - Three Way Split
Lighting
Custom Lighting
Feature Descriptions
Appliances: Tankless Water Heater, Water Softener Owned, Cooktop, Dryer, Disposal, Dishwasher, Gas Range, Ice Maker, Microwave, Oven, Refrigerator, Trash Compactor, Water Heater, Water Softener, Washer, Gas Cooktop
Association: Campbell Management
Association Amenities: Clubhouse, Dog Park, Fitness Center, Park, Playground, Pool, Community Room, Maintained Community, Sidewalks, Street Lights, Recreation Facilities
Association Fee Includes: Cable TV, Internet, Maintenance Grounds, Common Areas, Recreation Facility
Exterior: CBS
Fencing: Back Yard, Fenced
Flooring: Carpet, Ceramic Tile, Tile
Furnished: Partially
HOA Fee: $550/ Monthly
Laundry: Inside, Laundry Room
Parcel#: 4307503002400020
Parking: Driveway, Garage, Attached Garage, Attached
Parking Notes: Driveway, Garage, Attached Garage, Attached
Patio/Porch: Patio - Open, Patio, Terrace
Pets Allowed: Yes, Pet Restrictions Possible
Restrictions: Buyer Approval Required, Limited # Vehicles, Other Restrictions, Lease Restrictions
Security: Closed Circuit Camera(s)
Sewer: Public Sewer
Special View Info: Water, Lake
SQFT Living: 2948
Structure Type: House
Total Rooms: 7
Utilities: Electricity Connected, Water Available
Utilities: Electricity Connected, Water Available
Water: Public
Windows: Blinds
Room Sizes
Kitchen: 13 X 16 Level First
Living Room: Level - First
Primary Bedroom: 15 X 17 Level First
Family Room: 19 X 21 Level First
Bedroom 2: 12 X 12 Level First
Bedroom 3: 12 X 10 Level First
Bedroom 4: 12 X 12 Level First
Local Schools
Middle School: Manatee Academy K-8
Elementary School: Windmill Point
Listed By / Shown By
Listed By
Agency Name: RE/MAX Gold
Agency Phone: 772-607-9600
Shown By
Agency Title: Realty 100
Agency Phone: 954-859-2100

Estimate Your Payment
Estimated Payment
$ 3,434.63 per month $1,889.51 Principal & Interest $1,297.50 Property Tax $247.63 Homeowner's Insurance
14100 SW Delilah Way | MLS# B26058063
This single family home located at 14100 SW Delilah Way, Port Saint Lucie, FL 34987 is currently listed for sale with an asking price of $849,000. This property was built in 2024 and has 4 bedrooms and 3 full and 1 partial baths with 3910 sq. ft. SW Delilah Way is located in the SEVILLE 6A PHASE 2 subdivision. Search SEVILLE 6A PHASE 2 real estate on www.realty100.com today.