
BEDS3
BATHS2 full
SQUARE FEET1,032
MLS#A12051398
STATUSActive
PROPERTY TYPEResidential - Single Family
SUBDIVISIONWEST PARK-WEST PARCEL
Property Description
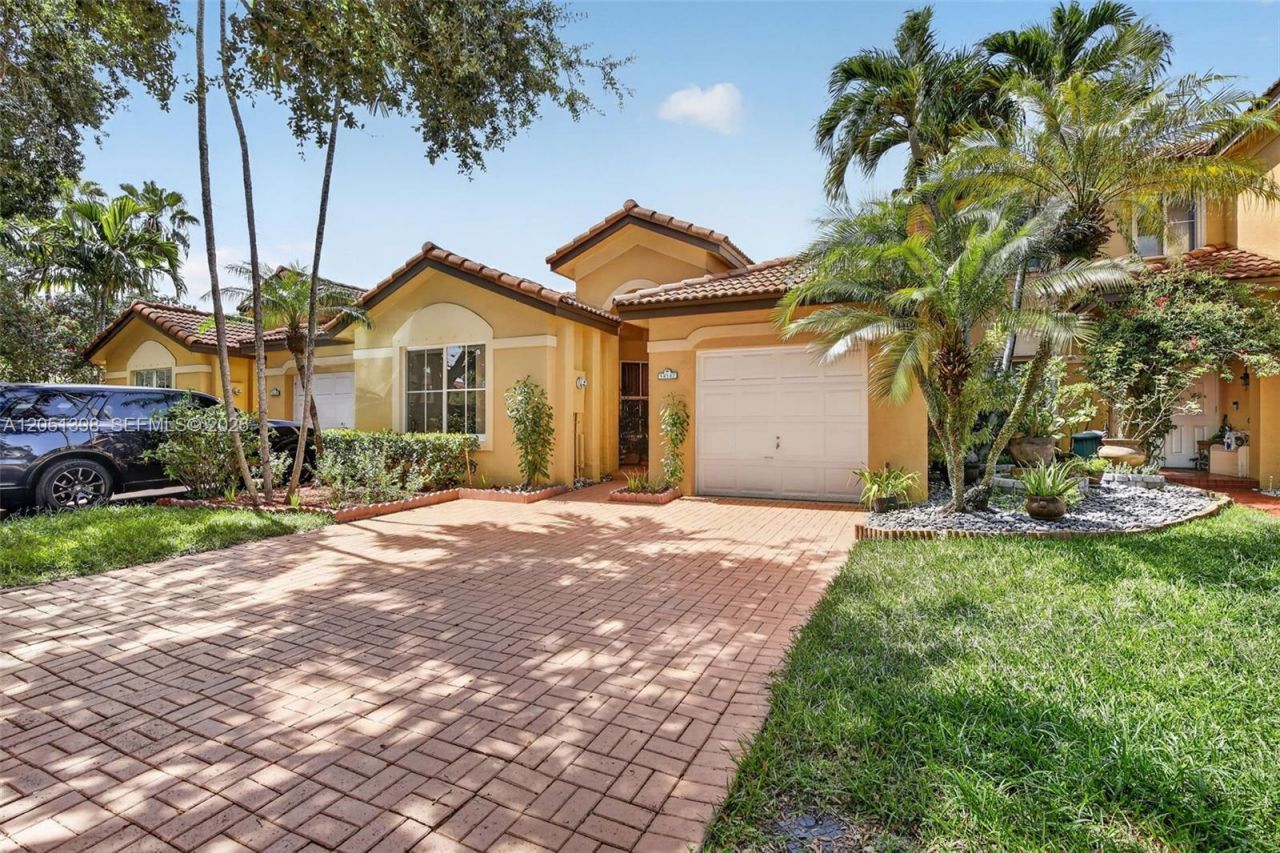
Rarely available 1 story 3/2 Townhouse/Villa in gated Shenandoah community. Well-kept home is move in ready. Unit comes with Hurricane impact windows & sliding door. New water heater and new refrigerator. Plenty of space for an office, as well as a guest bedroom plus, a 1 car garage. Community has its own pool. Very close to shopping and entertainment. Literally down the street from IKEA and Sawgrass Mills. Convenient to I-595, I-75 and the Sawgrass Expressway. No restrictions on rentals. No Association Application process or application fees. As-Is.
Property Features
Property Type: Residential - Single Family
Cooling: Central Air
Fenced: Yes
Garage: 1 car attached
Heating: Central
Home Style: Garden Apartment
Stories: 1.0
Taxes: $2,055
Year Built: 1998
Amenities
First Floor Entry
Split Bedroom
West Of Us1
Feature Descriptions
Appliances: Dishwasher, Disposal, Dryer, Electric Range, Electric Water Heater, Microwave, Refrigerator, Washer
Association Amenities: Pool
Crops Included Y/N: No
Days on Site: 1
Directions: From I 595 go S on SW136 Ave to Shenandoah Parkway. Go W to West Park Rd and turn N to entrance to Poinciana Parc. After guard gate go around the circle then N on E Forest Oak Cir. to N Forest Oak Cir and go W almost to the end. Home on the North side
Door Features: High Impact Doors
Exterior: CBS Construction
Fencimg: Privacy
Flooring: Carpet, Tile
HOA Fee: 424/ Monthly
Home Warranty Y/N: No
Lease Considered Y/N: No
Listing Terms: All Cash, Conventional, FHA, VA Loan
Parcel#: 504010143020
Parking: 2 Or More Spaces, Guest
Parking Notes: 2 Or More Spaces, Guest
Property Attached Y/N: Yes
Property Sub-Type: Villa
Security: Complex Fenced, Guard At Site
Special View Info: Garden View
Window: Blinds, Verticals
Local Schools
High School: Western
Middle School: Indian Ridge
Elementary School: Flamingo
Listed By / Shown By
Listed By
Agency Name: The Keyes Company
Agency Phone: 954-475-9813
Shown By
Agency Title: Realty 100
Agency Phone: 954-859-2100

Estimate Your Payment
Estimated Payment
$ 1,177.89 per month $890.00 Principal & Interest $171.25 Property Tax $116.64 Homeowner's Insurance
14147 N Forest Oak Cir | MLS# A12051398
This single family home located at 14147 N Forest Oak Cir, Davie, FL 33325 is currently listed for sale with an asking price of $399,900. This property was built in 1998 and has 3 bedrooms and 2 full baths with 1032 sq. ft. N Forest Oak Cir is located in the WEST PARK-WEST PARCEL subdivision. Search WEST PARK-WEST PARCEL real estate on www.realty100.com today.