
BEDS5
BATHS5 full
SQUARE FEET4,801
MLS#B26082192
STATUSPending
PROPERTY TYPEResidential - Single Family
SUBDIVISIONPINES OF WESTLAKE
Property Description
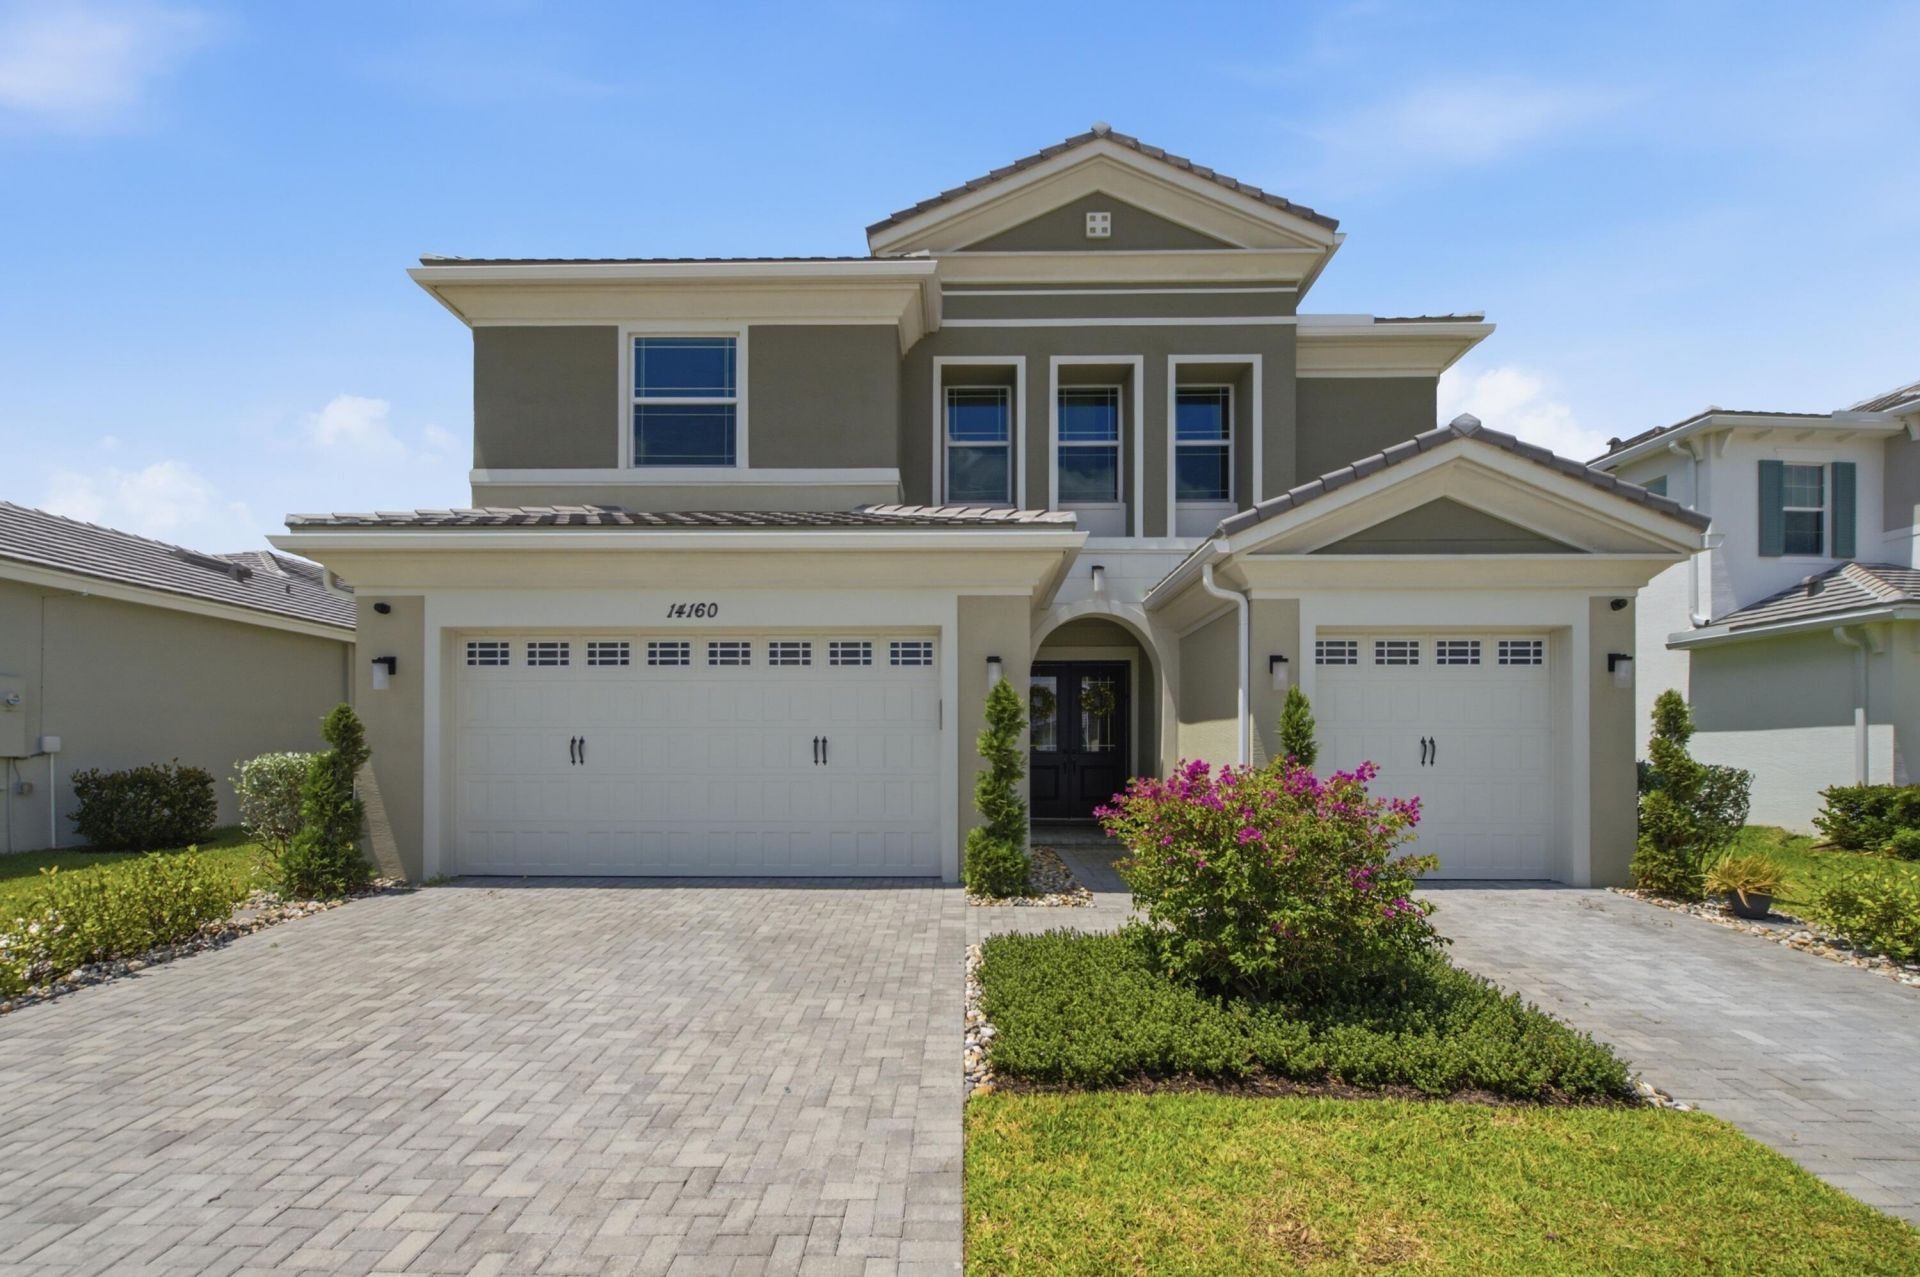
Lakefront luxury in Westlake, Palm Beach County's fastest-growing master planned city. This 5 bed, 5 bath Birchwood Model with office + loft features $350,000+ in upgrades and is move in ready. Chef's kitchen with double island, KitchenCraft cabinetry & Thermador appliances. Hardwood floors, open stair railing, whole house water filtration. Private lakefront lot with fire pit, fenced yard & lush landscaping. Walk to resort style water park, lagoon pool, clubhouse, and dining. Westlake Fieldhouse coming soon 6 acres of recreation steps away. Low HOA. South Florida waterfront living at its finest. Rarely available at this level. Don't miss this one! Schedule your private showing today.
Property Features
Property Type: Residential - Single Family
Cooling: Central Air, Ceiling Fan(s)
Fenced: Yes
Garage: 3 car attached
Heating: Central
Lot Size: 0.17 Acres
Roof Type: Barrel, Tile
Stories: 2.0
Taxes: $14,005
Year Built: 2024
Amenities
Built-in Features
High Ceilings
Kitchen Island
Walk-In Closet(s)
Bedroom Layout - Split
Feature Descriptions
Appliances: Water Heater Owned, Cooktop, Dryer, Dishwasher, Oven, Refrigerator, Water Heater, Washer, Electric Cooktop
Association Amenities: Basketball Court, Fitness Center, Playground, Pool, Tennis Court(s), Community Room, Pickleball Court(s), Gated, Security, Recreation Facilities
Association Fee Includes: Security, Trash, Recreation Facility, Pool Service
Days on Site: 46
Door Features: French Doors
Exterior: Concrete, Stucco, CBS
Fencing: Back Yard, Fenced
Flooring: Carpet, Tile, Wood
HOA Fee: $193.02/ Quarterly
Laundry: Inside, Laundry Room, Sink
Lot: Fruit Tree(s), Room for Pool, Landscaped
Lot: Fruit Tree(s), Room for Pool, Landscaped
Parcel#: 77414305070001550
Parking: Driveway, Garage Door Opener, Garage, Attached Garage, Attached, Golf Cart Parking
Parking Notes: Driveway, Garage Door Opener, Garage, Attached Garage
Pets Allowed: Yes, No Restrictions
Restrictions: Buyer Approval Required
Security: Fire Sprinkler System, Security Gate
Sewer: Public Sewer
Special View Info: Garden, Water, Lake
Sprinkler: Auto Sprinkler
SQFT Living: 3770
Structure Type: House
Total Rooms: 3
Utilities: Cable Available, Electricity Connected, Water Connected
Utilities: Cable Available, Electricity Connected, Water Connected
Water: Public
Waterfront Features: Other, Lake Front
Windows: Storm Window(s)
Local Schools
High School: Seminole Ridge
Middle School: Osceola Creek
Elementary School: Golden Grove
Listed By / Shown By
Listed By
Agency Name: Icon Realty Advisors LLC
Agency Phone: 954-951-4266
Shown By
Agency Title: Realty 100
Agency Phone: 954-859-2100

Estimate Your Payment
Estimated Payment
$ 3,583.63 per month $2,136.54 Principal & Interest $1,167.08 Property Tax $280.00 Homeowner's Insurance
14160 Lacebark Lane | MLS# B26082192
This single family home located at 14160 Lacebark Lane, Westlake, FL 33470 is currently listed for sale with an asking price of $960,000. This property was built in 2024 and has 5 bedrooms and 5 full baths with 4801 sq. ft. Lacebark Lane is located in the PINES OF WESTLAKE subdivision. Search PINES OF WESTLAKE real estate on www.realty100.com today.