
BEDS4
BATHS2 full
SQUARE FEET1,557
MLS#A4702719
STATUSActive
PROPERTY TYPEResidential - Single Family
SUBDIVISIONSEMINOLE HEIGHTS
Property Description
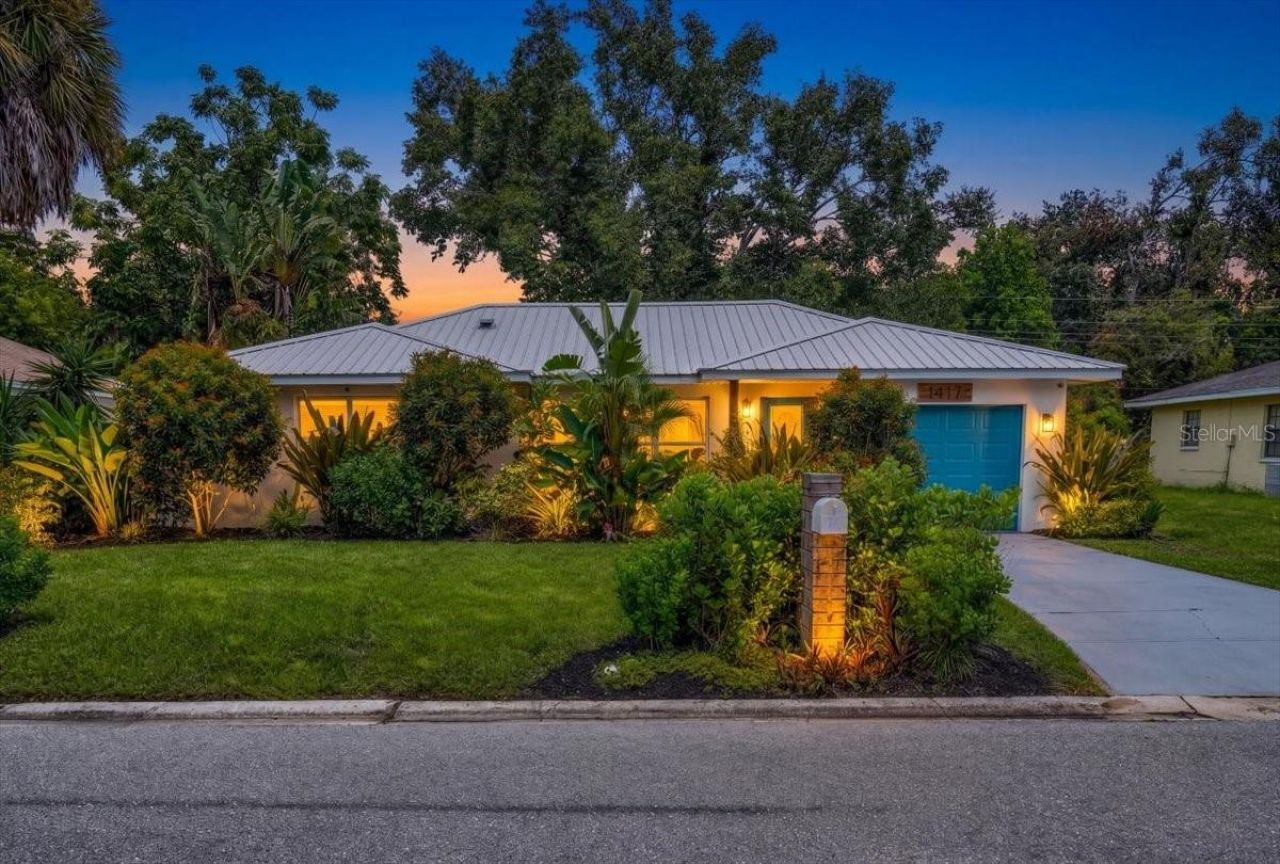
Virtually Staged. Enjoy simple, easy living just minutes from Downtown Bradenton, local dining, and the Riverwalk. Lush tropical landscaping and a durable metal roof set a welcoming tone, complete with an attached garage that offers ample storage. Inside, a light-filled open floor plan seamlessly connects the living, dining, and kitchen spaces. The rare 4-bedroom layout provides plenty of room for family and guests, complemented by a dedicated laundry room. Outside, an expansive backyard and patio create an ideal space for outdoor entertaining, complete with a large shed for extra storage options. Schedule your private showing today!
Property Features
Property Type: Residential - Single Family
Cooling: Central Air, Wall/Window Unit(s)
Garage: 1 car attached
Heating: Central, Electric, Ductless
Lot Size: 0.26 Acres
Roof Type: Membrane, Metal
Stories: 1.0
Taxes: $4,445
Year Built: 1957
Amenities
Open Floorplan
Private Entrance
Feature Descriptions
Appliances: Dishwasher, Disposal, Exhaust Fan, Microwave, Range
Days on Site: 2
Directions: Head W on Manatee Ave, turn left on to 22nd st w, left on 12th ave w, then right on 19th st w, home is on your left.
Exterior: Block, Frame
Flood Zone Code: X
Flooring: Terrazzo, Tile
Foundation: Slab
Home Warranty Y/N: No
Listing Terms: Cash, Conventional
Lot Dimensions: 0.26
Other Equipment: Private Entrance
Ownership: Fee Simple
Property Attached Y/N: No
Property Sub-Type: Single Family Residence
Sewer: Public Sewer
Showing Instructions: Supra Lock Box, ShowingTime
Special Sale Provisions: None
Utilities: Cable Available, Cable Connected, Electricity Available, Electricity Connected, Sewer Available, Sewer Connected, Water Available, Water Connected
Water: Public
Water Access Y/N: No
Zoning: R2B
Room Sizes
Primary Bedroom: 14x15
Primary Bathroom: 5x15
Bedroom 2: 12x9
Bathroom 2: 9x7
Bedroom 3: 12x10
Bedroom 4: 13x12
Kitchen: 10x13
Dining Room: 9x13
Living Room: 19x12
Laundry: 11x6
Listed By / Shown By
Listed By
Agency Name: DUNCAN REAL ESTATE, INC.
Agency Contact: 941-779-0304
Shown By
Agency Title: Realty 100
Agency Phone: 954-859-2100

Estimate Your Payment
Estimated Payment
$ 1,276.62 per month $801.20 Principal & Interest $370.42 Property Tax $105.00 Homeowner's Insurance
1417 19th Street W | MLS# A4702719
This single family home located at 1417 19th Street W, Bradenton, FL 34205 is currently listed for sale with an asking price of $360,000. This property was built in 1957 and has 4 bedrooms and 2 full baths with 1557 sq. ft. 19th Street W is located in the SEMINOLE HEIGHTS subdivision. Search SEMINOLE HEIGHTS real estate on www.realty100.com today.