
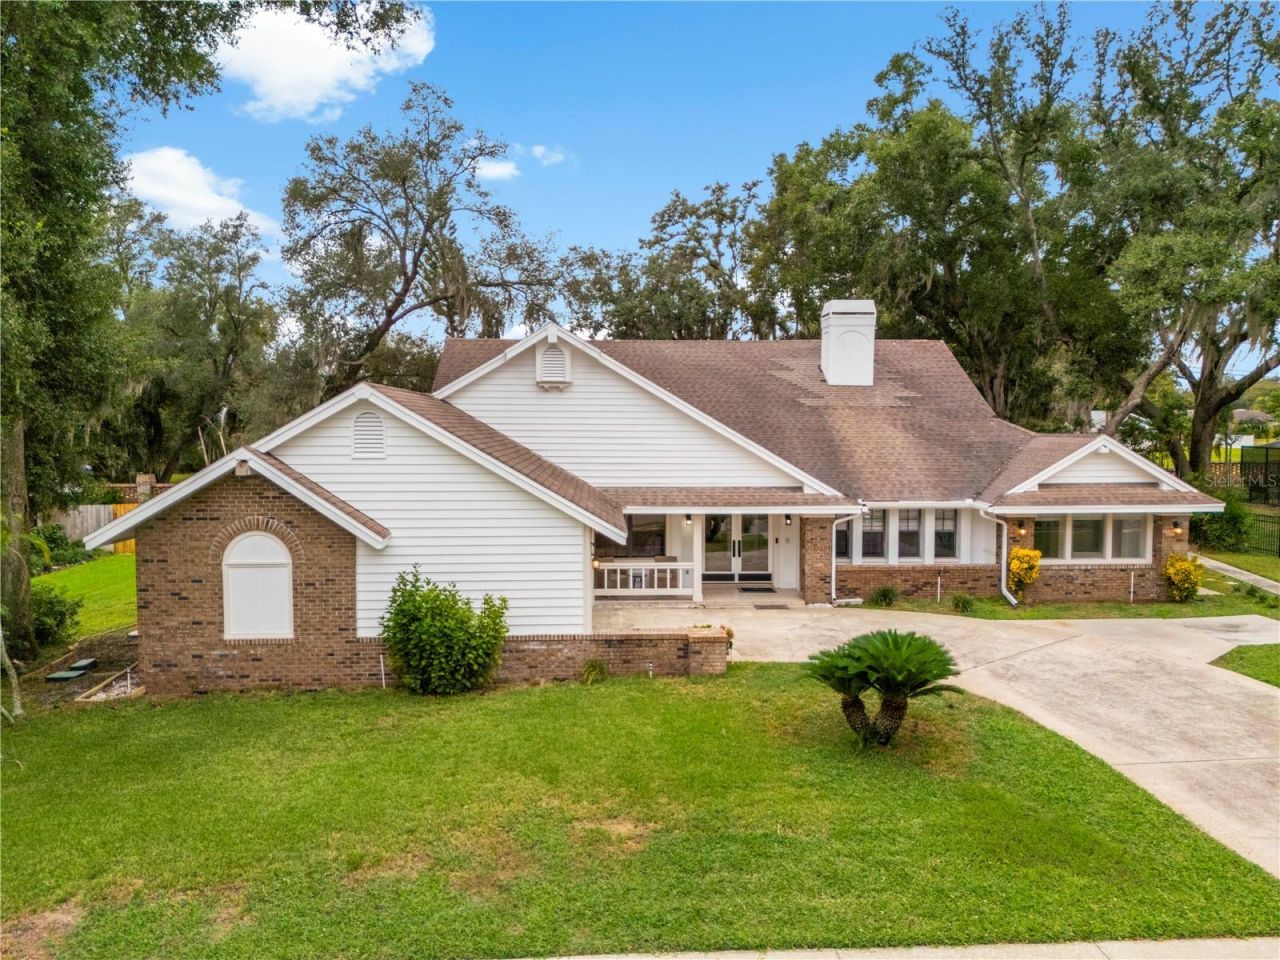
BEDS5
BATHS2 full
SQUARE FEET3,041
MLS#TB8562899
STATUSActive
PROPERTY TYPEResidential - Single Family
SUBDIVISIONBARRINGTON OAKS EAST
Property Description
This 5-bedroom, 2-bath single-family home is located at 142 Barrington Dr in Brandon, Florida. The kitchen features white shaker-style cabinetry with black hardware, glossy dark countertops, and matching dark tile flooring with contrasting veining. A large central island provides additional workspace, complemented by a stainless steel range hood and built-in wine storage.The kitchen's clean, modern design continues with recessed lighting, crown molding, and a combination of glass-front and solid cabinetry. A stainless steel dishwasher and sink complete the kitchen setup.The home is part of a community with a homeowners association fee of $176 per month. Conveniently located in Brandon, the property offers access to nearby shopping, dining, and everyday services.
Property Features
Property Type: Residential - Single Family
Cooling: Central Air
Garage: 2 car attached
Heating: Electric
Lot Size: 0.37 Acres
Roof Type: Shingle
Stories: 1.0
Taxes: $7,427
Year Built: 1983
Amenities
Ceiling Fans(s)
Eat-in Kitchen
Kitchen/Family Room Combo
Living Room/Dining Room Combo
Open Floorplan
Walk-In Closet(s)
Garden
Storage
Feature Descriptions
Appliances: Dishwasher, Dryer, Microwave, Range, Refrigerator, Washer
Directions: From E Lumsden Road (676), turn left onto Barrington Drive, then turn right and follow the curve in the road. Continue straight, and the property will be on the right.
Exterior: Brick
Fireplace: Free Standing
Fireplace Y/N: Yes
Flood Zone Code: X
Flooring: Ceramic Tile
Foundation: Concrete Perimeter
HOA Fee: 176/ Monthly
HOA Y/N: Yes
Home Warranty Y/N: No
Listing Terms: Cash, Conventional, FHA, VA Loan
Lot Dimensions: 0.37
Ownership: Fee Simple
Pets Allowed: Yes
Pets Restrictions: Buyer/Buyer agent to verify all restrictions.
Property Attached Y/N: No
Property Sub-Type: Single Family Residence
Sewer: Public Sewer
Showing Instructions: Call Listing Agent
Spa: In Ground
Special Sale Provisions: None
Utilities: Other
Water: Public
Water Access Y/N: No
Zoning: PD
Room Sizes
Living Room: 17x17
Dining Room: 16x13
Kitchen: 15x12
Foyer: 10x9
Family Room: 14x13
Laundry: 6x11
Primary Bathroom: 12x16
Bathroom 2: 7x7
Primary Bedroom: 12x16
Bedroom 2: 11x11
Bedroom 3: 10x11
Bedroom 4: 10x13
Bedroom 5: 16x15
Listed By / Shown By
Listed By
Agency Name: LPT REALTY, LLC
Agency Contact: 877-366-2213
Shown By
Agency Title: Realty 100
Agency Phone: 954-859-2100

Estimate Your Payment
Estimated Payment
$ 2,292.88 per month $1,480.00 Principal & Interest $618.92 Property Tax $193.96 Homeowner's Insurance
142 Barrington Drive | MLS# TB8562899
This single family home located at 142 Barrington Drive , Brandon, FL 33511 is currently listed for sale with an asking price of $665,000. This property was built in 1983 and has 5 bedrooms and 2 full baths with 3041 sq. ft. Barrington Drive is located in the BARRINGTON OAKS EAST subdivision. Search BARRINGTON OAKS EAST real estate on www.realty100.com today.