
BEDS3
BATHS2 full
SQUARE FEET1,928
MLS#B26051902
STATUSActive
PROPERTY TYPEResidential - Condominium
SUBDIVISIONTHE BELMONT AT ST LUCIE WEST A CONDOMINIUM
Property Description
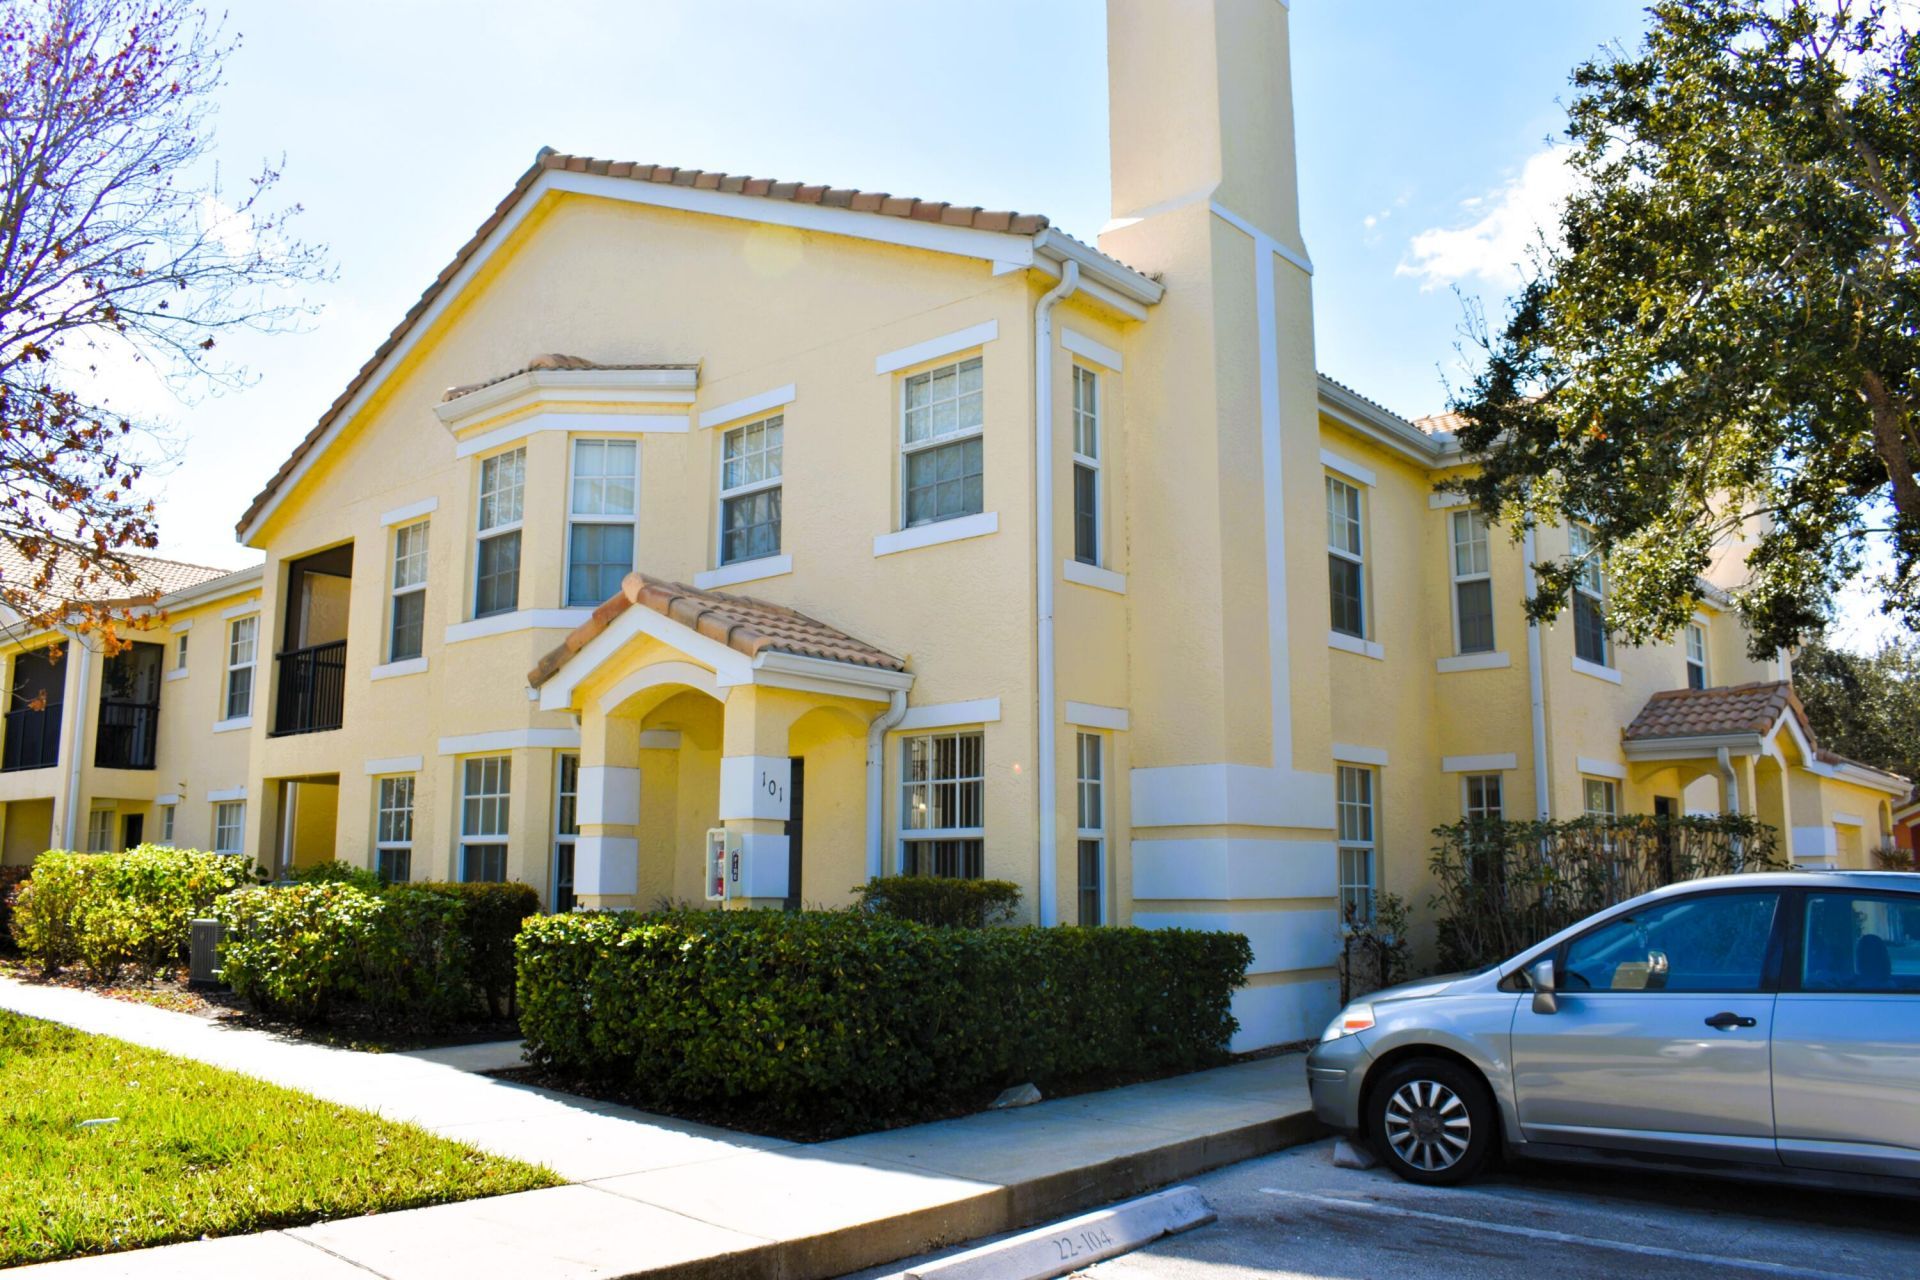
Great 3 Bedroom Corner Unit with 2 Car Garage at The Belmont! Take advantage of this exceptional spacious 3 bedroom corner unit in the highly sought after Belmont at St. Lucie West. This is one of the few units offering a 2 car garage, a major advantage in this gated community where parking is limited and highly valued. Inside, you'll find tile flooring in all living areas, including entry, porch and garage, crown molding, granite countertops in both the kitchen and bathrooms, abundant natural light, and excellent storage space throughout. The unit also includes a full size washer and dryer, adding everyday convenience. A/C 2023. The Belmont is known for its resort style amenities, including: A beautifully maintained heated pool & jacuzzi, Clubhouse, fitness center, Tennis court, playground & car wash station, Valet trash service 6 days a week included. Located in the heart of St. Lucie West, you're just minutes from I 95, top rated shopping, restaurants, medical facilities, and the Mets Stadium. This prime location consistently ranks as one of the most desirable areas for buyers relocating to the Treasure Coast. With its rare features, strong amenities, this home is a standout opportunity. Don't miss your chance, properties like this move quickly.
Property Features
Property Type: Residential - Condominium
Cooling: Central Air
Garage: 2 car attached
Heating: Central
Home Style: Mediterranean
Roof Type: Shingle, Tile
Stories: 1.0
Taxes: $1,353
Year Built: 2004
Amenities
Pantry
Walk-In Closet(s)
Bedroom Layout - Split
Roman Tub
Feature Descriptions
Accessibility: Accessible Bedroom, Accessible Doors, Accessible Entrance, Accessible Full Bath, Accessible Kitchen, Acce
Appliances: Dryer, Disposal, Dishwasher, Electric Range, Ice Maker, Microwave, Refrigerator, Washer, Range
Association: THE BELMONT AT ST LUCIE WEST, A CONDOMINIUM
Association Amenities: Clubhouse, Car Wash Area, Fitness Center, Management, Picnic Area, Parking, Pool, Tennis Court(s), Manager On Site, Business Center, Community Room, Street Lights, Gated, Security, Maintenance
Association Fee Includes: Maintenance Structure, Pest Control, Security, Trash, Common Areas, Roof Repairs, Recreation Facility
Days on Site: 1
Exterior: Stucco, Concrete Block - With Stucco
Flooring: Ceramic Tile, Tile
Furnished: Unfurnished
HOA Fee: $564.37/ Monthly
Laundry: Inside, Laundry Room, In Unit
Other Equipment: Dehumidifier
Parcel#: 333550000810004
Parking: Assigned, Concrete, Driveway, Garage Door Opener, Guest, Garage, Attached Garage, Attached
Parking Notes: Assigned, Concrete, Driveway, Garage Door Opener, Gues
Pets Allowed: Yes, Breed Restrictions, Number Limit, Size Limit, Pet Restrictions Possible
Restrictions: Buyer Approval Required, Parking - No Boat, Parking - No Commercial Vehicles, Parking - No RV, Parking -
Sewer: Public Sewer
SQFT Living: 1467
Structure Type: Multi Family
Total Rooms: 8
Utilities: Cable Available, Electricity Available, Sewer Available, Underground Utilities, Water Available
Utilities: Cable Available, Electricity Available, Sewer Available, Underground Utilities, Water Available
Water: Public
Waterfront Features: None
Windows: Storm Window(s), Shutters
Room Sizes
Kitchen: 11 X 14 Level Main
Living Room: 12 X 13 Level Main
Primary Bedroom: 14 X 16 Level Main
Bedroom 2: 13 X 11 Level Main
Bedroom 3: 12 X 10 Level Main
Dining Room: 9 X 13 Level Main
Laundry: 5 X 7 Level Main
Other: 9 X 9 Level Main
Listed By / Shown By
Listed By
Agency Name: RE/MAX Masterpiece Realty
Agency Phone: 772-340-2700
Shown By
Agency Title: Realty 100
Agency Phone: 954-859-2100

Estimate Your Payment
Estimated Payment
$ 766.98 per month $578.42 Principal & Interest $112.75 Property Tax $75.80 Homeowner's Insurance
142 SW Peacock Boulevard, Unit 22-101 | MLS# B26051902
This condo located at 142 SW Peacock Boulevard, Unit 22-101, Port Saint Lucie, FL 34986 is currently listed for sale with an asking price of $259,900. This property was built in 2004 and has 3 bedrooms and 2 full baths with 1928 sq. ft. SW Peacock Boulevard, Unit 22-101 is located in the THE BELMONT AT ST LUCIE WEST A CONDOMINIUM subdivision. Search THE BELMONT AT ST LUCIE WEST A CONDOMINIUM real estate on www.realty100.com today.