
BEDS2
BATHS2 full
SQUARE FEET2,255
MLS#B26048697
STATUSActive
PROPERTY TYPEResidential - Single Family
SUBDIVISIONPROGRESSO
Property Description
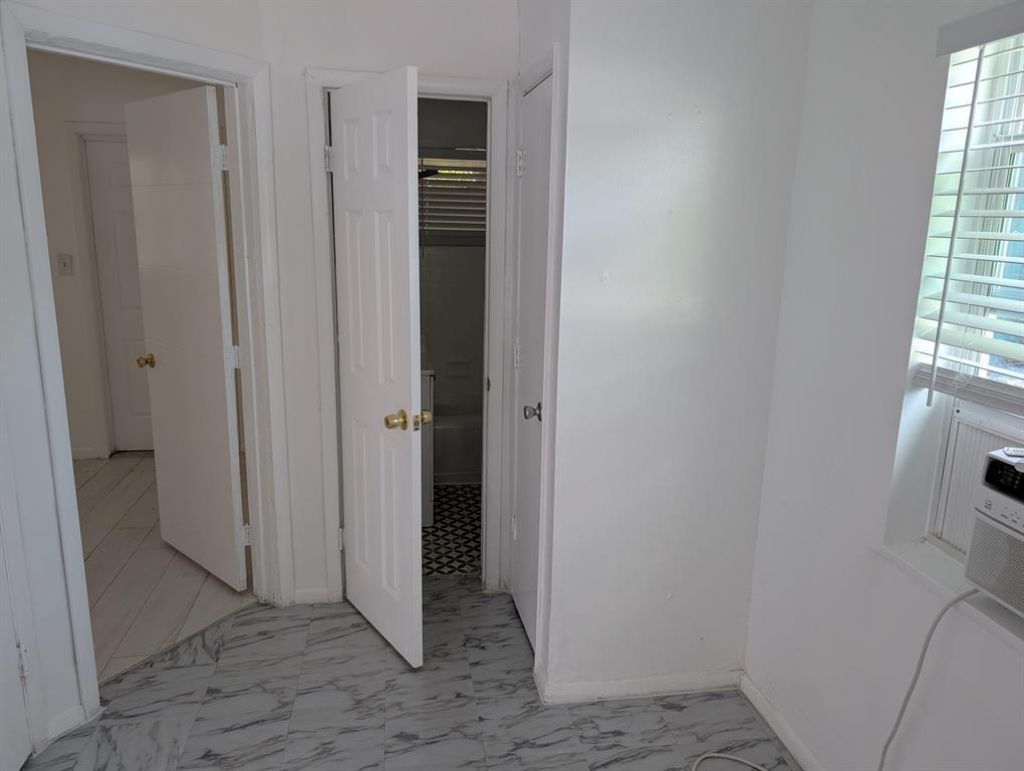
TWO HOMES ON ONE HUGE LOT. MAIN HOUSE IS A 2/2 AND GUEST HOUSE IS A 1/1. MAIN HOUSE NEW ROOF IN 2023. PROPERTY IS IN EXCELLENT CONDITION. BACK YARD IS HUGE. INVESTORS WELCOME RENTS SHOULD BE 2800 FOR THE MAIN HOUSE AND 1600 FOR THE 1/1. GREAT AREA CLOSE TO BEACHES AND SHOPPING. BOTH HOMES HAVE W/D HOOK UPS. NEWER OUTSIDE PAINT AND BOTH FLAT ROOFS HAVE BEEN COATED TO MAINTAIN THEIR LONGIVITY. THIS IS A MUST SHOW AND WILL NOT LAST LONG. GUEST HOUSE HAS A BACK YARD THAT IS SECLUDED FROM THE MAIN HOUSE. GUEST HOME HAS W/D HOOKUPS
Property Features
Property Type: Residential - Single Family
Cooling: Ceiling Fan(s), Ductless, Wall/Window Unit(s)
Garage: 2 car attached
Heating: Electric, Zoned, Window/Wall
Home Style: Ranch
Lot Size: 0.23 Acres
Roof Type: Flat, Shingle
Stories: 1.0
Taxes: $8,275
Year Built: 1950
Amenities
Other
Walk-In Closet(s)
Storage
None
Courtyard
Feature Descriptions
Appliances: Electric Water Heater, Cooktop, Disposal, Electric Range, Microwave, Oven, Refrigerator, Water Heater, Electric Cooktop, Range
Days on Site: 10
Exterior: Block, CBS
Fencing: Back Yard, Chain Link
Flooring: Laminate, Tile, Vinyl
Guest House: Kitchen, Living Room,1 Bath,1 Bedrooms
Guest House Y/N: Yes
Laundry: Electric Dryer Hookup, Inside, Washer Hookup
Lot: Oversized Lot
Lot: Oversized Lot
Other Equipment: None
Parcel#: 494234022840
Parking: Driveway, Off Site, Garage, Attached Garage, Detached
Parking Notes: Driveway, Off Site, Garage, Attached Garage, Detached
Pets Allowed: Yes, No Restrictions
Restrictions: See Remarks, Lease Restrictions
Security: Security Lights
Sewer: Public Sewer
Sprinkler: None
SQFT Living: 1615
Structure Type: House
Total Rooms: 3
Utilities: Cable Available, Electricity Available, Sewer Available, Water Connected
Utilities: Cable Available, Electricity Available, Sewer Available, Water Connected
Water: Public
Windows: Blinds, Single Hung Wood
Local Schools
High School: Dillard 6-12
Middle School: Sunrise
Elementary School: Thurgood Marshall
Listed By / Shown By
Listed By
Agency Name: Phoenix Real Estate
Agency Phone: 954-326-2317
Shown By
Agency Title: Realty 100
Agency Phone: 954-859-2100

Estimate Your Payment
Estimated Payment
$ 2,111.82 per month $1,257.45 Principal & Interest $689.58 Property Tax $164.79 Homeowner's Insurance
1420 NW 5th Avenue | MLS# B26048697
This single family home located at 1420 NW 5th Avenue, Fort Lauderdale, FL 33311 is currently listed for sale with an asking price of $565,000. This property was built in 1950 and has 2 bedrooms and 2 full baths with 2255 sq. ft. NW 5th Avenue is located in the PROGRESSO subdivision. Search PROGRESSO real estate on www.realty100.com today.