
BEDS5
BATHS2 full 1 partial
SQUARE FEET2,018
MLS#GC544731
STATUSActive
PROPERTY TYPEResidential - Single Family
SUBDIVISIONGRASSY LAKES ESTATES
Property Description
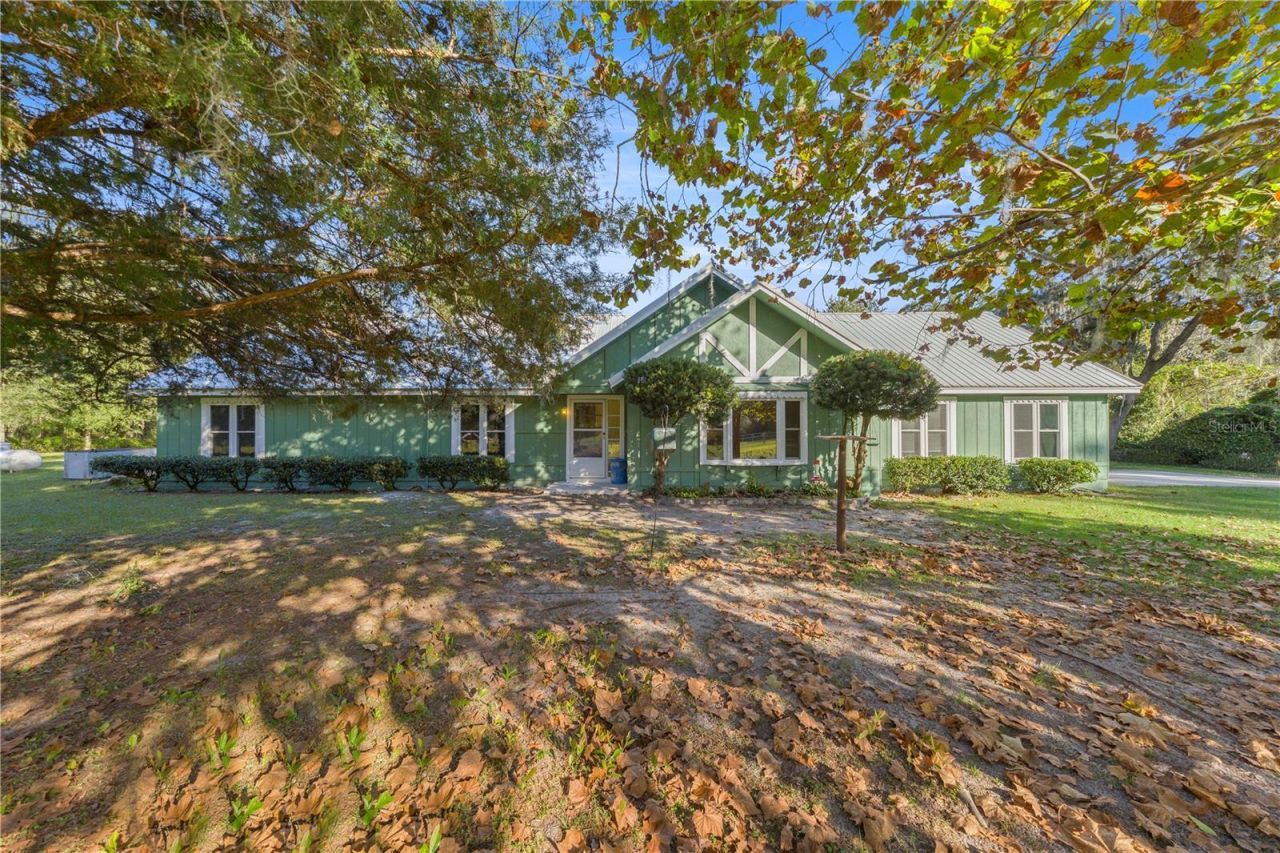
Enjoy five acres of country living just off Williston Road, west of I-75, with easy access to Butler Plaza, the University of Florida, UF Health, and Gainesville's shops and restaurants.This 4-bedroom, 2.5-bath concrete block pool home features a metal roof, fresh exterior paint, and a flex room with a half bath that could serve as a guest room or home office. Cool off in the private pool or unwind in the spacious screened-in area. Mature pastures, a large chicken coop, and storage sheds make the acreage practical for country living, with room to plant a garden, raise chickens, or keep horses, goats, or llamas.In 2026, the HVAC system was replaced, the ductwork was cleaned, and insulation was added to the attic. The well pressure tank and the backup generator's transfer switch were also replaced that year. The water line from the well to the house was replaced in 2016, and the submersible well pump was replaced between 2013 and 2016. The sellers recall that the windows were replaced around 2013-2014.
Property Features
Property Type: Residential - Single Family
Cooling: Central Air
Garage: 1 car attached
Heating: Electric
Home Style: Ranch
Lot Size: 5.01 Acres
Roof Type: Metal
Stories: 1.0
Taxes: $2,979
Year Built: 1974
Amenities
Ceiling Fans(s)
Eat-in Kitchen
Kitchen/Family Room Combo
Living Room/Dining Room Combo
Primary Bedroom Main Floor
Private Entrance
Private Mailbox
Private Yard
Feature Descriptions
Appliances: Cooktop, Dishwasher, Microwave, Refrigerator
Directions: Head west on Williston Road from I-75. Turn right onto 346A, go to SW 79th Street, and turn right onto the dirt road. The property will be the fourth property on the left-hand side from the corner of 346A and 79th St. Green concrete block pillars are in f
Exterior: Block, Concrete
Fireplace: Wood Burning
Fireplace Y/N: Yes
Flood Zone Code: X
Flooring: Laminate, Tile
Foundation: Slab
HOA Y/N: Yes
Home Warranty Y/N: No
Listing Terms: Cash, Conventional, FHA
Lot: Cleared, Farm, Pasture, Unpaved, Zoned for Horses
Lot Dimensions: 5.01
Other Equipment: Private Entrance, Private Yard, Generator
Other Structures: Shed(s)
Ownership: Fee Simple
Patio/Porch: Deck, Enclosed, Rear Porch, Screened
Pets Allowed: No
Pool: In Ground, Screen Enclosure
Property Attached Y/N: No
Property Sub-Type: Single Family Residence
Sewer: Septic Tank
Showing Instructions: 24 Hour Notice, Appointment Only, Call Listing Agent, Combination Lock Box, Farm Animals on Site, Guard Dog, Locked Gate, See Remarks, ShowingTime
Spa: In Ground
Special Sale Provisions: None
Swimming Pool: Yes
Utilities: Electricity Connected, Propane
Vegetation: Trees/Landscaped
Water: None
Water Access Y/N: No
Zoning: A
Listed By / Shown By
Listed By
Agency Name: EXP REALTY LLC
Agency Contact: 888-883-8509
Shown By
Agency Title: Realty 100
Agency Phone: 954-859-2100

Estimate Your Payment
Estimated Payment
$ 1,506.61 per month $1,112.56 Principal & Interest $248.25 Property Tax $145.80 Homeowner's Insurance
14205 SW 79th Street | MLS# GC544731
This single family home located at 14205 SW 79th Street , Archer, FL 32618 is currently listed for sale with an asking price of $499,900. This property was built in 1974 and has 5 bedrooms and 2 full and 1 partial baths with 2018 sq. ft. SW 79th Street is located in the GRASSY LAKES ESTATES subdivision. Search GRASSY LAKES ESTATES real estate on www.realty100.com today.