
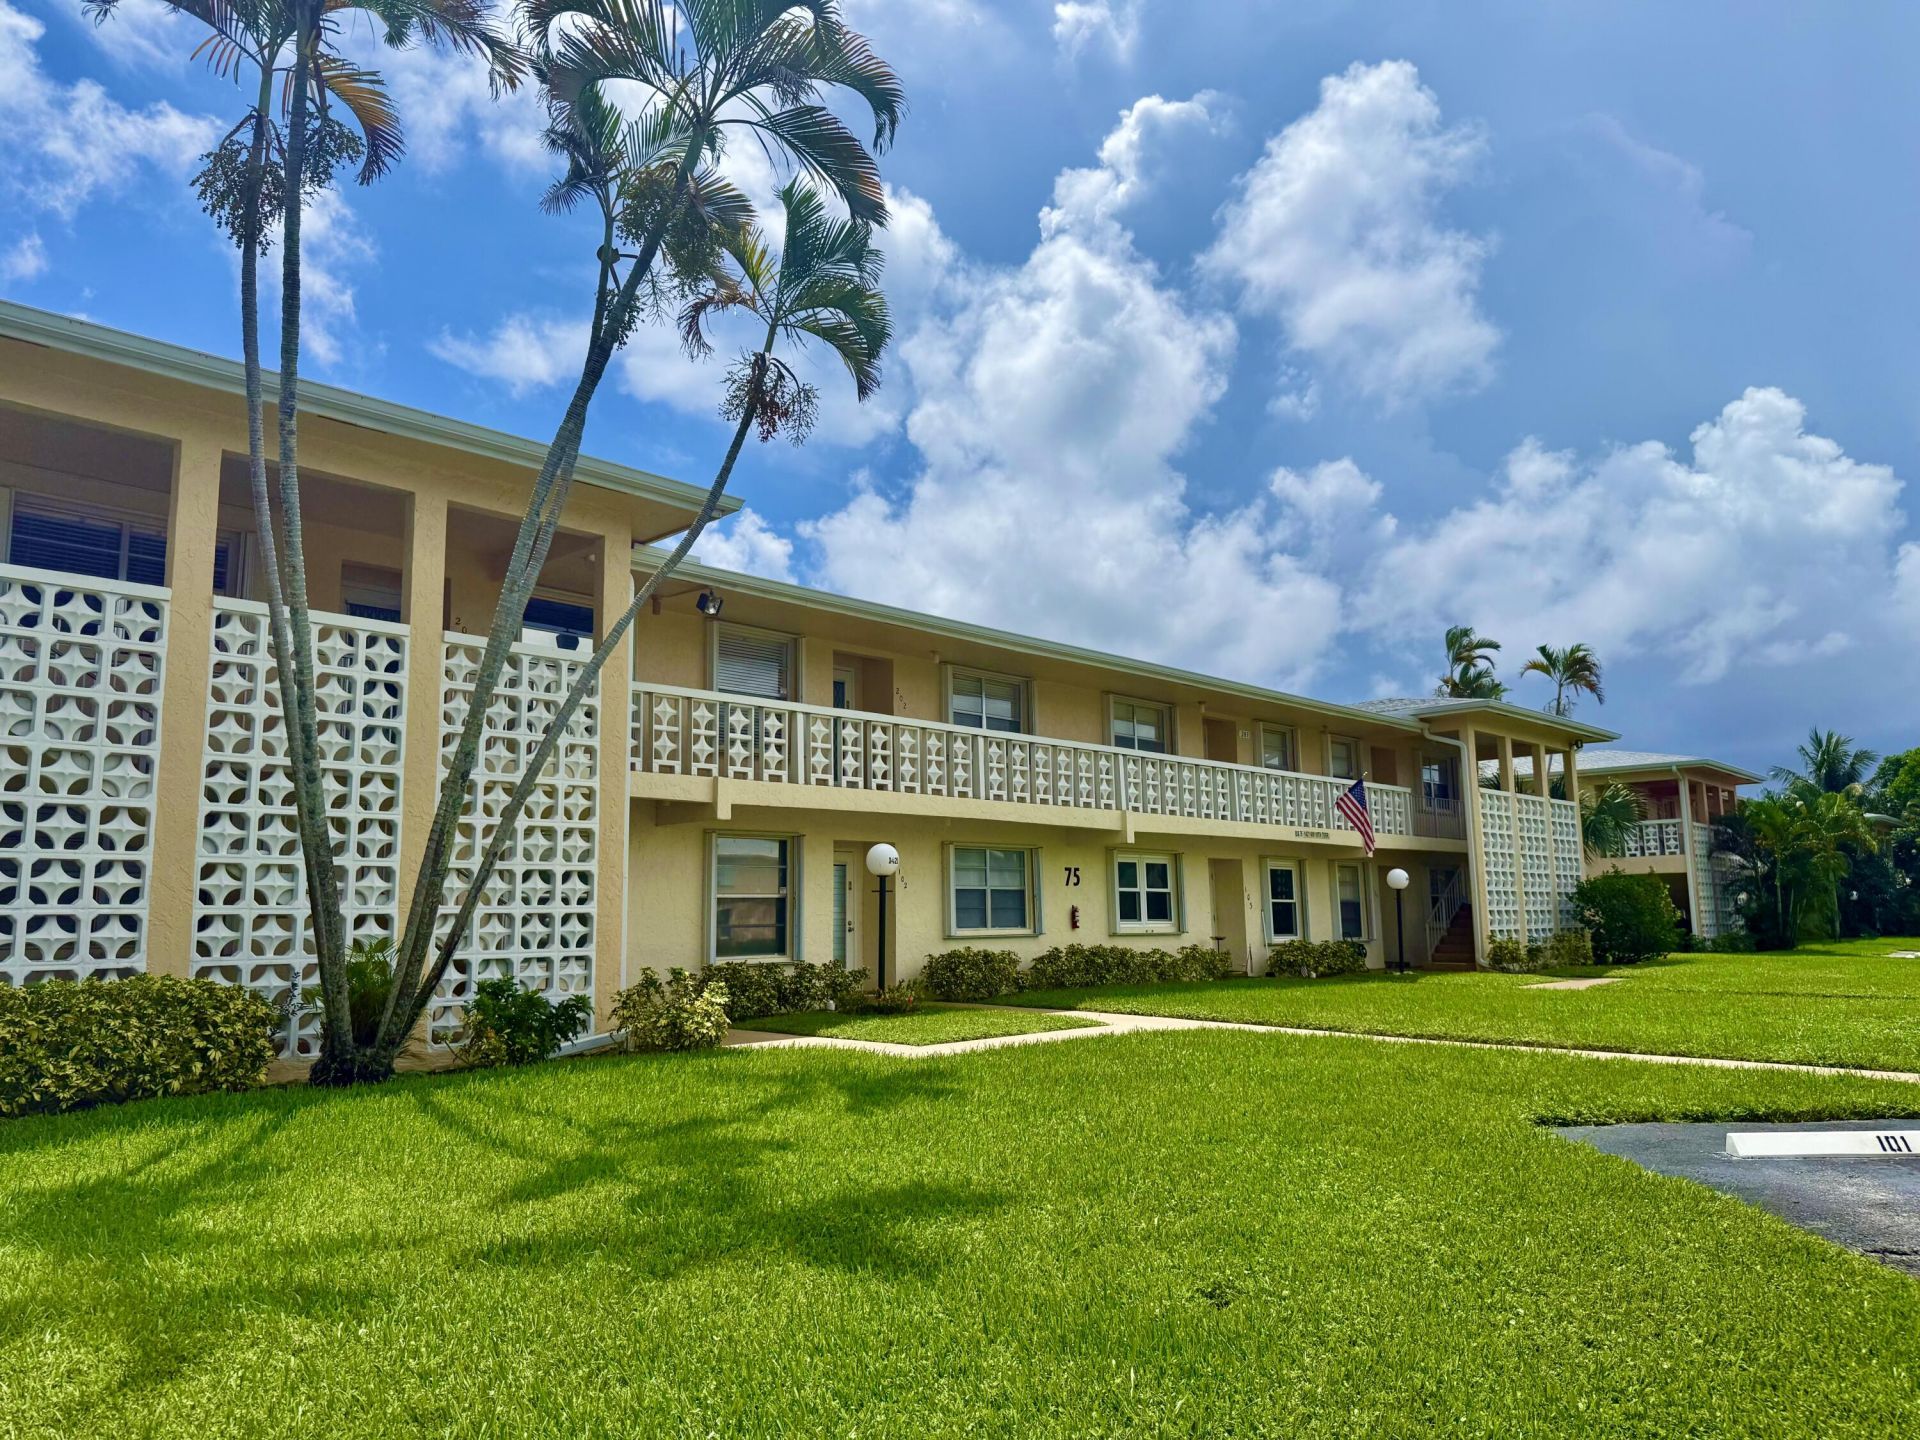
BEDS2
BATHS2 full
SQUARE FEET1,148
MLS#B26063064
STATUSActive
PROPERTY TYPEResidential - Condominium
SUBDIVISIONPINES OF DELRAY NORTH CONDO
Property Description
UPDATED 1ST FLOOR CONDO WITH LAKE VIEW! GATED 55+ COMMUNITY! NEW UPPER KITCHEN CABINETS,NEW FULL SIZE FRONT LOAD WASHER AND DRYER. SCREENED PORCH OVERLOOKING LAKE WITH LIGHTED FOUNTAIN! SOUTH CLUBHOUSE OFFERS A POOL, HOT TUB, SHUFFLE BOARD, BOCCI, (6) PICKLEBALL COURTS , TENNIS COURTS AND ONSITE MANAGER! THERE IS ALSO A CAR WASH/DRY AREA. NEW ROOF 2022. INTERNET AND CABLE INCLUDED. NORTH CLUBHOUSE IS OPEN WITH FITNESS CENTER, POOL, BBQ AREA AND FUNCTION ROOM. MINUTES TO DOWNTOWN ATLANTIC AVENUE AND BEACHES! NO RENTING FOR 2 YEARS. CABLE AND INTERNET INCLUDED.
Property Features
Property Type: Residential - Condominium
Cooling: Central Air
Heating: Central
Roof Type: Composition
Stories: 1.0
Taxes: $2,571
Year Built: 1979
Amenities
None
Feature Descriptions
Appliances: Electric Water Heater, Dryer, Disposal, Dishwasher, Microwave, Water Heater, Washer, Range
Association: PINES OF DELRAY NORTH
Association Amenities: Billiard Room, Clubhouse, Car Wash Area, Fitness Center, Game Room, Management, Spa/Hot Tub, Tennis Court(s), Manager On Site, Bocce Ball, Community Room, Internet Included, Library, Pickleball Court(s), Street Lights, Gated, Security
Association Fee Includes: Cable TV, Insurance, Internet, Maintenance Grounds, Security, Sewer, Trash, Water, Common Areas, Reserve Fund
Days on Site: 4
Exterior: CBS
Flooring: Ceramic Tile, Laminate
HOA Fee: $599/ Monthly
Hot Tub: Yes
Laundry: In Unit
Parcel#: 12434607050751020
Parking: Assigned, Guest
Parking Notes: Assigned, Guest
Patio/Porch: Porch - Screened, Porch
Pets Allowed: Yes, Breed Restrictions, Pet Restrictions Possible
Restrictions: Buyer Approval Required, Parking - No Commercial Vehicles, Parking - No RV, Parking - No Trailer, Lease
Security: Security Guard, Security Gate
Sewer: Public Sewer
Special View Info: Water, Lake
SQFT Living: 1148
Structure Type: Multi Family
Total Rooms: 5
Utilities: None
Utilities: None
Water: Public
Waterfront Features: None, Lake Front
Room Sizes
Kitchen: 9 X 17 Level Main
Living Room: 13 X 29 Level Main
Primary Bedroom: 13 X 15 Level Main
Bedroom 2: 13 X 11 Level Main
Other: 10 X 15 Level Main
Local Schools
High School: Atlantic
Middle School: Carver Community
Elementary School: Crosspointe
Listed By / Shown By
Listed By
Agency Name: Premiere Realty LLC
Agency Phone: 561-445-6289
Shown By
Agency Title: Realty 100
Agency Phone: 954-859-2100

Estimate Your Payment
Estimated Payment
$ 768.04 per month $489.62 Principal & Interest $214.25 Property Tax $64.17 Homeowner's Insurance
1421 NW 19th Terrace, Unit 102 | MLS# B26063064
This condo located at 1421 NW 19th Terrace, Unit 102, Delray Beach, FL 33445 is currently listed for sale with an asking price of $220,000. This property was built in 1979 and has 2 bedrooms and 2 full baths with 1148 sq. ft. NW 19th Terrace, Unit 102 is located in the PINES OF DELRAY NORTH CONDO subdivision. Search PINES OF DELRAY NORTH CONDO real estate on www.realty100.com today.